3206 SW 28th Street, Des Moines, IA 50321
- 3 beds |
- 2 baths |
- 1,628 sqft
 Single-Family Home
  Built in 1971
  10,411sqft lot
 2 car garage
  $203/sqft
  Listed 1 month ago
Property Description
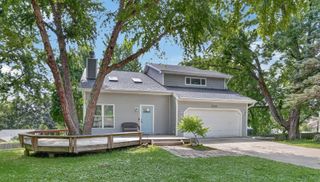
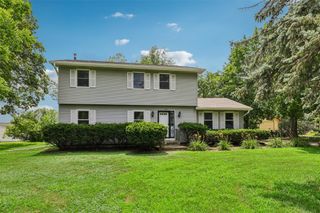
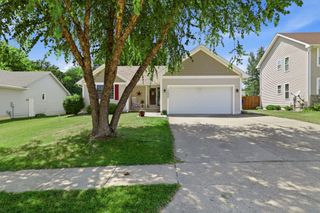
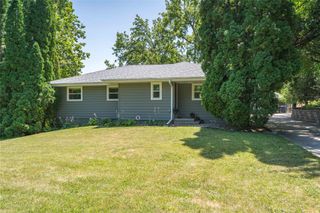
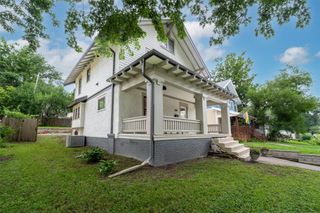
Thoughtful big-ticket updates provide peace of mind, including Pella windows throughout most of the home and a new sliding door from the primary bedroom (2025), HVAC system (2025), water heater (2025), newer garage door, dishwasher, microwave, and a radon mitigation system installed in 2019. Everything you've been looking for is here in this spacious 3-bedroom, 2-bath home that perfectly blends comfort, functionality, and flexibility. The inviting family room opens seamlessly to the kitchen, creating an ideal gathering space highlighted by a cozy wood-burning fireplace. The finished lower level expands your living options with a dedicated theater room, dry bar, and versatile space perfect for a recreation room, home gym, office, or study. The light-filled living room features a large picture window, a built-in bookcase, and flows effortlessly into the formal dining room, making entertaining easy. Step outside from either the family room or the primary bedroom to the deck overlooking the fully fenced backyard. Whether you're relaxing around the firepit, tending the raised garden bed, or hosting family and friends, there's plenty of space to enjoy the outdoors. Conveniently located near schools, parks, Gray's Lake, the airport, shopping, dining, and entertainment, this home offers the perfect combination of everyday convenience and exceptional living.
- Listing Status:
- Active
- Date Added:
- June 5, 2026
- Data Last Updated:
- July 26, 2026 at 7:19AM
- Listing Office:
- RE/MAX Concepts : (515) 276-2872
- Listing Agent:
- Angela Loper : (515) 505-8353
- MLS ID:
- 742448
- Style: Ranch
- Parking: AttachedGarageTwo Car Garage
- Roofing: ShingleWood
- General: Wood Siding1Block
- Road/Access: Concrete
- Originating MLS: DMAAR_DM
- School District: Des Moines Independent
- County: Polk
- Zoning: ResLT 9 SOUTHERN GARDENS PLAT 101004661008000
- Water: Public
- Sewer: Public Sewer
- Source: DMAAR_DM
This listing courtesy of Angela Loper , RE/MAX Concepts
Monthly Payment
- Principal & Interest $
- Property Taxes $
- Home Insurance $
- VA Funding Fee $

 New - 1 day ago