3116 52nd Street, Des Moines, IA 50310
- 3 beds |
- 3 baths |
- 1,695 sqft
 Single-Family Home
  Built in 1915
  0.42acre lot
 2 car garage
  $180/sqft
  Listed 4 months ago
Property Description
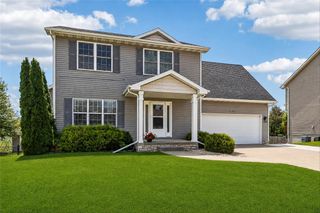
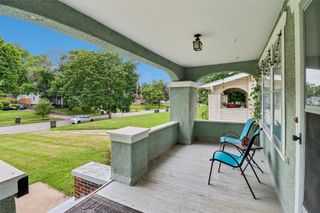
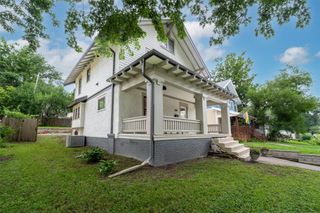
This charming 3-bedroom, 3-bathroom brick home blends classic character with thoughtful updates throughout. The fully remodeled kitchen is a standout, featuring stylish cabinetry, updated countertops, stainless steel appliances, and a clean, modern feel—perfect for both everyday living and entertaining. Set on nearly half an acre, the outdoor space offers endless possibilities—whether you’re hosting summer get-togethers, gardening, or simply enjoying the extra room to spread out. Start your mornings on the inviting front porch and unwind in the evenings on the backyard patio. Inside, you’ll find a spacious layout featuring a large upstairs primary suite with its own private bath and brand-new carpet, along with comfortable main-level bedrooms and a full bathroom. The finished basement adds even more living space and includes a wet bar—ideal for game days or gatherings. Additional updates include a new sewer line, newer appliances, LVP flooring in the basement (2022), roof (2019), windows, and mechanicals (2017), giving buyers peace of mind. This move-in ready home offers space, updates, and versatility—ready for its next owner to enjoy.
- Listing Status:
- Active
- Date Added:
- March 26, 2026
- Data Last Updated:
- July 26, 2026 at 7:19AM
- Listing Office:
- Pennie Carroll & Associates : (515) 490-8025
- Listing Agent:
- Pennie Carroll : (515) 490-8025
- MLS ID:
- 737143
- General: Patio
- Style: One and One Half Story
- Other Structures: PatioCoveredOpen
- Parking: DetachedGarageTwo Car Garage
- Roofing: AsphaltShingle
- General: BrickVinyl SidingOne and One HalfBlock
- Road/Access: Asphalt
- Originating MLS: DMAAR_DM
- School District: Des Moines Independent
- County: Polk
- Zoning: N3BLOT 7 KINGMAN HIGHLANDS10007714000000
- Fencing: Wood
- Water: Public
- Sewer: Public Sewer
- Source: DMAAR_DM
This listing courtesy of Pennie Carroll , Pennie Carroll & Associates
Monthly Payment
- Principal & Interest $
- Property Taxes $
- Home Insurance $
- VA Funding Fee $

 New - 1 day ago