3011 48th Street, Des Moines, IA 50310
- 3 beds |
- 1 bath |
- 1,283 sqft
 Single-Family Home
  Built in 1940
  6,970sqft lot
 1 car garage
  $195/sqft
  Listed 1 month ago
Property Description
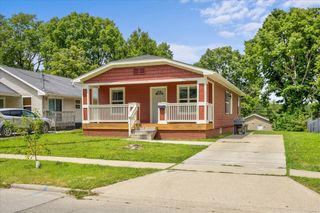
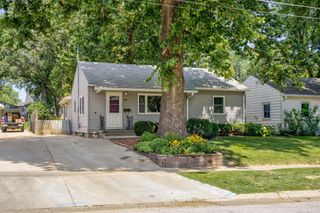
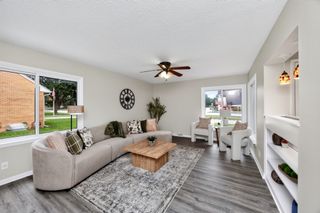
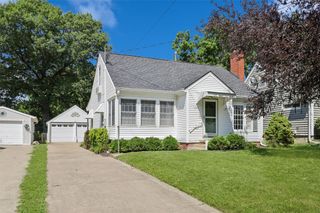
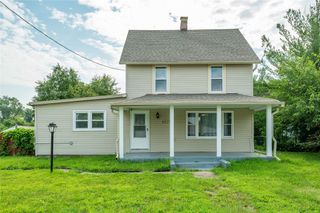
Welcome home to this classic Beaverdale brick charmer! Full of character and move-in ready, this 3-bedroom, 1.5-story home is in a fantastic location with plenty of updates! Inside is a welcoming entry that opens to a sizeable main living space and dining area, with beautiful hardwood floors throughout the main level. The rear addition provides valuable extra living space with tons of light and serves as a versatile family room, home office, playroom, or entertainment area. The kitchen has plenty of cabinet space with stainless steel appliances that will stay with the home. Two generously sized bedrooms and a full bath complete the main floor. Sliding doors lead to the fenced backyard featuring a nice stone patio, perfect for summer gatherings, grilling, or enjoying a quiet evening outdoors. Upstairs, you'll find a good sized 3rd bedroom or multi-purpose area. The basement is partially finished, with plenty of space for additional entertaining, laundry and a storage area. This home has been well maintained with numerous updates, including roof and gutters (2018), water heater (2018), rubber roof on the addition (2021), exterior paint (2022), carpeting (2023), and new dishwasher, sump pump & leveling of the garage floor (2026). Located just steps from the Urban Trail and within walking distance of many restaurants, shops, coffee spots and neighborhood events that make Beaverdale a sought after community in Des Moines. This is a home you'll want to see in person!
- Listing Status:
- Pending
- Date Added:
- June 19, 2026
- Data Last Updated:
- July 26, 2026 at 7:19AM
- Listing Office:
- Century 21 Signature : (515) 224-4002
- Listing Agent:
- Chris Chiaramonte : (515) 771-1918
- MLS ID:
- 743471
- General: Dining AreaSeparate/Formal Dining RoomWindow Treatments
- Appliances: CooktopDryerDishwasherMicrowaveRefrigeratorStoveWasher
- Basement: FinishedPartially FinishedUnfinished
- Flooring: CarpetHardwoodVinyl
- A/C: Central Air
- Heating: Natural Gas
- General: Patio
- Style: One and One Half Story
- Other Structures: PatioOpen
- Parking: DetachedGarageOne Car Garage
- Roofing: AsphaltShingle
- General: BrickFrameOne and One HalfBrick/Mortar
- Road/Access: Concrete
- Originating MLS: DMAAR_DM
- School District: Des Moines Independent
- County: Polk
- Zoning: N4S 1/2 LOT 29 CHELSEA ACRES02266-000-000
- Fencing: Wood
- Water: Public
- Sewer: Public Sewer
- Source: DMAAR_DM
This listing courtesy of Chris Chiaramonte , Century 21 Signature
Monthly Payment
- Principal & Interest $
- Property Taxes $
- Home Insurance $
- VA Funding Fee $

 New - 2 days ago