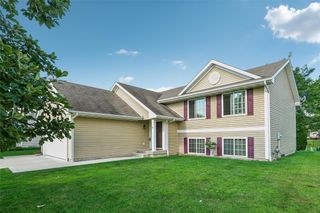
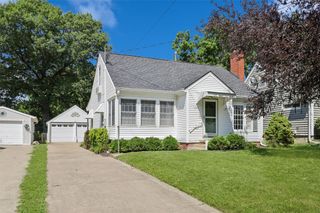
2910 36th Street, Des Moines, IA 50310
- 3 beds |
- 3 baths |
- 1,236 sqft
 Single-Family Home
  Built in 1940
  10,367sqft lot
 2 car garage
  $250/sqft
  Listed 17 days ago
Property Description
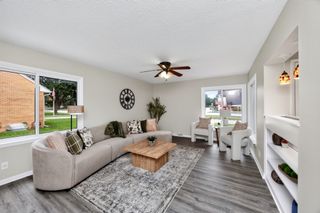
Classic Beaverdale Brick charm meets everyday functionality in this beautifully maintained 1.5-story home! From the moment you arrive, you'll appreciate the timeless curb appeal, character-filled architecture, and inviting spaces that make this home so special. The main level features a spacious primary bedroom with a convenient half bath, an open kitchen flowing into a generous dining area, and abundant natural light throughout. Upstairs offers two oversized bedrooms and a full bath, providing the perfect layout for family or guests. The extended three-season porch is an ideal spot to relax and seamlessly connects to the expansive deck overlooking the fully fenced backyard, perfect for entertaining, pets, or enjoying summer evenings. A detached two-car garage plus an extended storage shed provide exceptional space for hobbies, tools, and outdoor equipment. The finished lower level expands your living space with a versatile family room, ¾ bath, and laundry area. All appliances are included, making this home truly move-in ready. If you've been waiting for the perfect combination of classic Beaverdale character, outdoor living, and modern convenience, this is the one! Located just minutes from all the Beaverdale favorites: including Snookies Malt Shop, Parlor, Christopher's, The Dam Pub, neighborhood shops, parks, and community events!
- Listing Status:
- Pending
- Date Added:
- July 9, 2026
- Data Last Updated:
- July 26, 2026 at 7:19AM
- Listing Office:
- RE/MAX Concepts : (515) 276-2872
- Listing Agent:
- Shannon Salmon : (612) 327-6536
- MLS ID:
- 744820
- General: Window Treatments
- Appliances: DryerDishwasherMicrowaveRefrigeratorStoveWasher
- Basement: Finished
- Flooring: CarpetHardwoodTile
- A/C: Central Air
- Heating: Forced AirGasNatural Gas
- Fireplace: GasVentedFireplaceFireplaces: 1
- General: PatioStorageStorage
- Style: One and One Half StoryTraditional
- Other Structures: StoragePatioOpen
- Parking: DetachedGarageTwo Car Garage
- Roofing: AsphaltShingle
- General: BrickOne and One HalfBlock
- Road/Access: Concrete
- Originating MLS: DMAAR_DM
- School District: Des Moines Independent
- County: Polk
- Zoning: N3AE 1/2 N 1/2 LT 10 URBANDALE OAKS10012331000000
- Fencing: Chain Link
- Water: Public
- Sewer: Public Sewer
- Source: DMAAR_DM
This listing courtesy of Shannon Salmon , RE/MAX Concepts
Monthly Payment
- Principal & Interest $
- Property Taxes $
- Home Insurance $
- VA Funding Fee $

 New - 2 days ago