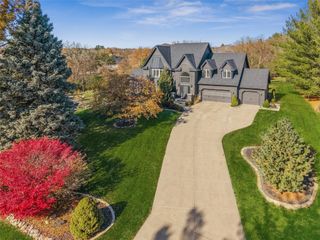
2900 Cayuga Point, Des Moines, IA 50321
- 4 beds |
- 3 baths |
- 4,167 sqft
 Single-Family Home
  Built in 1980
  0.68acre lot
 3 car garage
  $204/sqft
  Listed 2 days ago
Property Description
Nestled on a quiet cul-de-sac in Des Moines' coveted Southern Hills neighborhood, this elegant brick home offers exceptional space (4,100+ sq ft), privacy and convenience just min from downtown, the airport and the west side. Situated on a .675-acre lot, the home combines timeless architecture with thoughtful updates. The heart of the home is the stunning remodeled kitchen featuring abundant custom cabinetry, granite countertops, a large center island, walk-in pantry and generous dining area perfect for everyday living and entertaining. Multiple gathering spaces -including a gracious living room, warm wood-paneled study with fireplace, sunroom overlooking the backyard, and formal dining and living rooms -provide space for every occasion. The spacious primary suite offers a true retreat with built-in cabinetry, plantation shutters, dual walk-in closets, and spa-like bath. Three additional bedrooms upstairs provide generous space for family and guests. This is a rare opportunity to own a gem in one of Des Moines' most established and desirable locations. All information obtained from seller and public records.
- Listing Status:
- Active
- Date Added:
- July 24, 2026
- Data Last Updated:
- July 26, 2026 at 6:16AM
- Listing Office:
- RE/MAX Precision : (515) 223-9492
- Listing Agent:
- Heather Helland : (515) 669-1763
- MLS ID:
- 745947
- General: Patio
- Style: One and One Half StoryTraditional
- Other Structures: PatioOpen
- Parking: AttachedGarageThree Car Garage
- Roofing: AsphaltShingle
- General: BrickFrameOne and One HalfBlock
- Originating MLS: DMAAR_DM
- School District: Des Moines Independent
- County: Polk
- Zoning: N1ALOT 10 SOUTHERN HILLS PLAT 101004725010000
- Water: Public
- Sewer: Public Sewer
- Source: DMAAR_DM
This listing courtesy of Heather Helland , RE/MAX Precision
Monthly Payment
- Principal & Interest $
- Property Taxes $
- Home Insurance $
- VA Funding Fee $