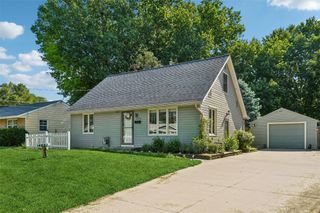
2832 36th Street, Des Moines, IA 50310
- 2 beds |
- 1 bath |
- 1,079 sqft
 Single-Family Home
  Built in 1941
  10,363sqft lot
 1 car garage
  $246/sqft
  Listed 19 days ago
Property Description
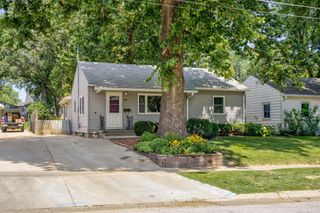
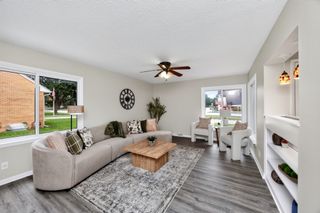
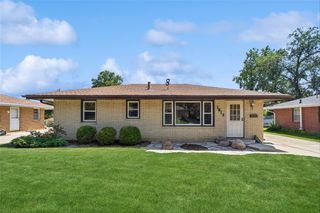
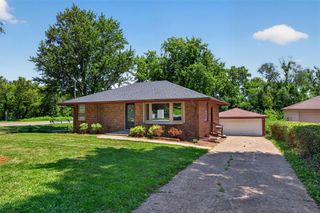
Welcome home to this charming 1940s ranch in the heart of desirable Beaverdale & lovingly maintained by the same owner for the past 25 years. Step inside to over 1,000 finished sqft of timeless character featuring hardwood floors, gorgeous painted trim, crown molding, arched doorways & classic 4 panel doors w/glass knobs. The inviting living room centers around a cozy fireplace, while the dining room adjoins the family room w/newer carpet & walls of windows that showcase incredible views of the beautifully manicured backyard. Bedrooms are near the updated bath. The functional kitchen w/beautiful tiled flooring includes all appliances. Lower level provides excellent storage, a laundry area with washer/dryer, and plenty of opportunity for future finish. Looking for even more potential? The unfinished second floor offers additional space to expand. Attached garage is currently used as a studio but can easily be converted back to garage parking. Outside, enjoy relaxing beneath the pergola-covered patio or the shade of mature trees. Garden enthusiasts will love the charming shed with double doors, surrounded by beautiful perennials & established landscaping. Major updates include a newer roof (2023) & furnace, water heater, A/C, all less than 10 yrs old. Conveniently located near Drake University, the Ingersoll & Beaverdale shopping districts, Des Moines University, parks, schools, & I-235, this delightful home offers classic character, modern updates, and an unbeatable location.
- Listing Status:
- Pending
- Date Added:
- July 7, 2026
- Data Last Updated:
- July 26, 2026 at 7:19AM
- Listing Office:
- Pennie Carroll & Associates : (515) 490-8025
- Listing Agent:
- Pennie Carroll : (515) 490-8025
- MLS ID:
- 744648
- General: Separate/Formal Dining RoomCable TVWindow Treatments
- Appliances: DryerMicrowaveRefrigeratorStoveWasher
- Basement: Unfinished
- Flooring: CarpetHardwoodLaminateTile
- A/C: Central Air
- Heating: Forced AirGasNatural Gas
- Fireplace: Wood BurningFireplaceFireplaces: 1
- General: PatioStorageStorage
- Style: RanchTraditional
- Other Structures: StoragePatioOpen
- Parking: AttachedGarageOne Car Garage
- Roofing: AsphaltShingle
- General: 1Block
- Road/Access: Concrete
- Originating MLS: DMAAR_DM
- School District: Des Moines Independent
- County: Polk
- Zoning: N3AE 1/2 S 1/2 LT 11 URBANDALE OAKS100-12334000000
- Fencing: Chain LinkWood
- Water: Public
- Sewer: Public Sewer
- Source: DMAAR_DM
This listing courtesy of Pennie Carroll , Pennie Carroll & Associates
Monthly Payment
- Principal & Interest $
- Property Taxes $
- Home Insurance $
- VA Funding Fee $

 New - 3 days ago