2831 Ridge Road, Des Moines, IA 50312
- 4 beds |
- 3 baths |
- 2,572 sqft
 Single-Family Home
  Built in 1900
  0.3acre lot
 2 car garage
  $278/sqft
  Listed 1 month ago
Property Description
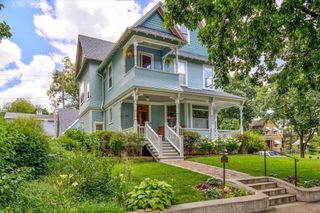
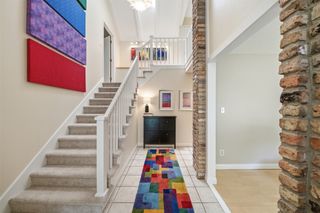
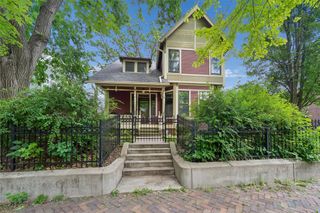
A charming Victorian-Queen Anne home in sought-after south of Grand Owl’s Head perfectly blends historic beauty and modern family-friendly features. Built in 1893, fully updated top to bottom; 3 bedrooms, 4 baths, front porch, back deck, professionally landscaped yard, original renovated carriage house. First floor: wraparound front porch, back deck, front living space with gas fireplace, turret office nook, dining room, cozy den/TV room, updated kitchen with island, pantry, abundant storage, mudroom area, convenient half bath off kitchen. Second floor: primary suite with remodeled bathroom with heated floors, dual sinks, integrated laundry; 2 additional spacious bedrooms; hall closet; full bathroom (featured in Better Homes & Gardens magazine). Finished third floor: a half bath and open plan suitable for a home office, studio, playroom, guest retreat, or potential fourth bedroom. Outside: detached 2-car garage and carriage house (to use as bonus space or home gym, with 220V power and floor drain) and fenced garden bed. Features include a new electrical panel, furnace with dual-zone heat, new water heater, Google Fiber, 47 new high-performance windows, new roofs on house, garage, and carriage house. Now is your chance to live in an old-fashioned community to make memories and lifelong friends, with convenient access to schools, shopping, restaurants. Ask your Realtor for the extensive improvements list on this meticulously maintained historic property.
- Listing Status:
- Pending
- Date Added:
- June 13, 2026
- Data Last Updated:
- July 26, 2026 at 7:19AM
- Listing Office:
- Keller Williams Realty GDM : (515) 334-4900
- Listing Agent:
- Tony Sly : (515) 202-9859
- MLS ID:
- 742937
- General: Dining AreaCable TVWindow Treatments
- Appliances: DryerDishwasherMicrowaveRefrigeratorStoveWasher
- Laundry: Upper Level
- Basement: Unfinished
- Flooring: CarpetHardwoodTile
- A/C: Central Air
- Heating: Forced AirGasNatural GasSee Remarks
- Fireplace: FireplaceFireplaces: 1
- General: DeckEnclosed Porch
- Style: Two Story
- Other Structures: PorchDeckScreened
- Parking: DetachedGarageTwo Car Garage
- Roofing: AsphaltShingle
- General: Wood Siding2Brick/Mortar
- Road/Access: Concrete
- Originating MLS: DMAAR_DM
- School District: Des Moines Independent
- County: Polk
- Zoning: N1BE 66 F LOT 9 OWLS HEAD09005545000000
- Water: Public
- Sewer: Public Sewer
- Source: DMAAR_DM
This listing courtesy of Tony Sly , Keller Williams Realty GDM
Monthly Payment
- Principal & Interest $
- Property Taxes $
- Home Insurance $
- VA Funding Fee $