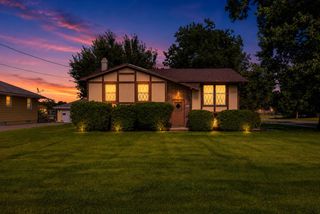
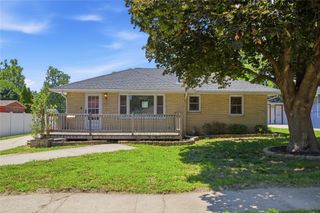
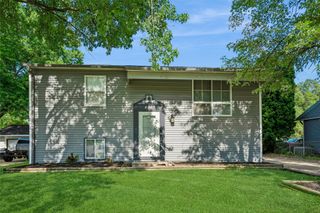
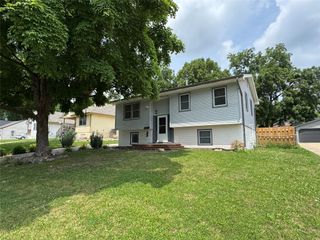
2824 SE 10th Street, Des Moines, IA 50315
- 5 beds |
- 1 bath |
- 1,040 sqft
 Single-Family Home
  Built in 1975
  9,322sqft lot
 —— car garage
  $216/sqft
  Listed 1 month ago
Property Description
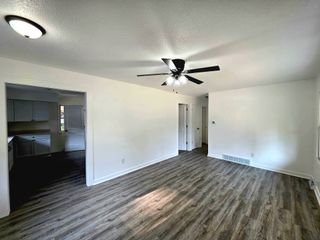
Tucked away on a QUIET DEAD-END STREET, this spacious FIVE BEDROOM ranch-style home offers over 1,800 finished square feet of living space, including a 6th bonus room! Built in 1975, this well-maintained home features a finished WALKOUT lower level, providing flexible space for bedrooms, home office, hobbies, recreation, or storage. The main level includes an eat-in kitchen with included appliances, a comfortable family room, & a convenient first-floor primary bedroom. Features include central air, natural gas forced-air heating, durable cement board siding, an asphalt shingle roof, & concrete driveway. The walkout lower level expands the home's functionality & direct access to the backyard. Situated on a 9,310-square-foot lot, the property BACKS TO GREEN SPACE & offers a deck for outdoor enjoyment along with chain-link & wood FENCING. This home location places you just minutes from downtown Des Moines &everyday amenities. Enjoy the convenience of being within walking distance of Howe Elementary &Weeks Middle School. Whether you're looking for extra space, a flexible floor plan, or a convenient south-side location, this home delivers exceptional value! Located just minutes from the SE 14th Street & Park Avenue commercial district with convenient access to Hy-Vee, Buffalo Wild Wings, Planet Fitness, Casey's, Starbucks, Walgreens, Fareway, & more that make daily errands & activities quick & convenient. Schedule your tour today! Home under contract; will pend after inspection.
- Listing Status:
- Pending
- Date Added:
- June 5, 2026
- Data Last Updated:
- July 26, 2026 at 7:19AM
- Listing Office:
- Keller Williams Legacy Group : (319) 423-4139
- Listing Agent:
- Jesse Kern : (515) 218-9222
- MLS ID:
- 742482
- General: Eat-in KitchenWindow Treatments
- Appliances: DryerDishwasherMicrowaveRefrigeratorStoveWasher
- Basement: FinishedPartially FinishedWalk-Out Access
- Flooring: Carpet
- A/C: Central Air
- Heating: Forced AirGasNatural Gas
- General: Deck
- Style: RanchTraditional
- Other Structures: Deck
- Roofing: AsphaltShingle
- General: 1Poured
- Road/Access: Asphalt
- Originating MLS: DMAAR_DM
- School District: Des Moines Independent
- County: Polk
- Zoning: N3Asee full abstract legal description; brief legal is LOT 15 SCENIC HILLS01004304015000
- Fencing: Chain LinkWood
- Water: Public
- Sewer: Public Sewer
- Source: DMAAR_DM
This listing courtesy of Jesse Kern , Keller Williams Legacy Group
Monthly Payment
- Principal & Interest $
- Property Taxes $
- Home Insurance $
- VA Funding Fee $

 New - 2 days ago