2719 E Tiffin Avenue, Des Moines, IA 50317
- 4 beds |
- 1 bath |
- 912 sqft
 Single-Family Home
  Built in 1958
  7,492sqft lot
 2 car garage
  $274/sqft
  Listed 11 months ago
Property Description
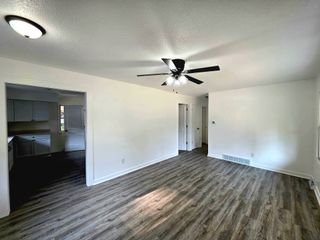
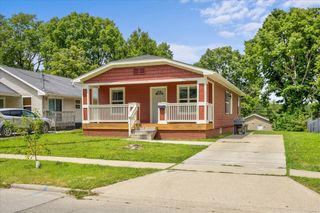
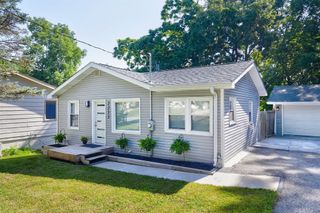
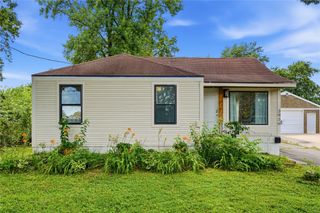
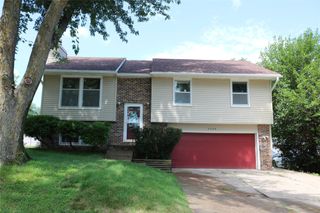
Invest your time exploring the inside of this crisp, modern, well maintained mid-century ranch home. You'll enjoy considering the valuable upgrades & updates in comparison to other similar style homes on the market. Step inside during open house or set a private viewing appointment. This charming 4 bedroom home offers flexibility with one bedroom easily functioning as a sunroom or office. The updated kitchen features brand new appliances & a beautiful built-in cookbook shelf. Hardwood floors throughout & abundant natural light create a warm, inviting feel. Enjoy additional living space in the lower level—ready to finish living room —with a finished 4th bedroom & a 5th non-conforming bedroom or workout room. The exterior shines with a brand new 2.5-car garage, new siding, new roof, & great curb appeal. Other updates include a newer AC, furnace, water heater, & a BAM Basements waterproofing system with warranty extending to the buyer. The fenced yard includes a shed for extra storage & the driveway features all new concrete complete with new steps. The home also comes equipped with ADT and Swann security systems, the equipment is great quality, saving you on installation & equipment fees! Located on a quiet street near Goodrell Middle School, Grandview Christian Schools, Hy-Vee, & quick interstate access—this move-in ready low maintenance home has it all! Ask listing agent about first time home buyer down payment assistance or a 1% interest buy down with preferred lender.
- Listing Status:
- Active
- Date Added:
- August 20, 2025
- Data Last Updated:
- July 26, 2026 at 12:17PM
- Listing Office:
- BH&G Real Estate Innovations : (515) 962-5555
- Listing Agent:
- Misty Darling : (515) 414-0059
- MLS ID:
- 724612
- General: PatioStorageStorage
- Style: Ranch
- Other Structures: StoragePatioOpen
- Parking: DetachedGarageTwo Car Garage
- Roofing: AsphaltShingle
- General: Vinyl Siding1Poured
- Road/Access: Concrete
- Originating MLS: DMAAR_DM
- School District: Des Moines Independent
- County: Polk
- Zoning: N3ALOT 16 FAIRMOUNT PARK PLAT NO 106003403016000
- Fencing: Chain Link
- Water: Public
- Sewer: Public Sewer
- Source: DMAAR_DM
This listing courtesy of Misty Darling , BH&G Real Estate Innovations
Monthly Payment
- Principal & Interest $
- Property Taxes $
- Home Insurance $
- VA Funding Fee $

 New - 2 days ago