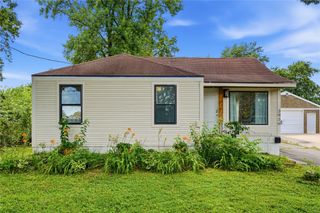
2516 57th Street, Des Moines, IA 50310
- 2 beds |
- 2 baths |
- 1,088 sqft
 Single-Family Home
  Built in 1951
  7,492sqft lot
 1 car garage
  $237/sqft
  Listed 3 months ago
Property Description
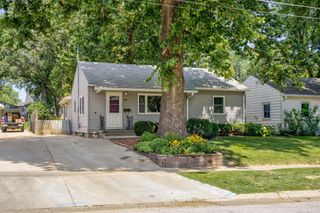
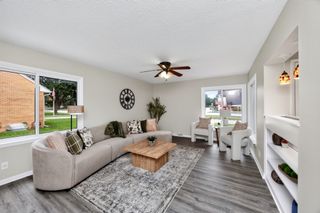
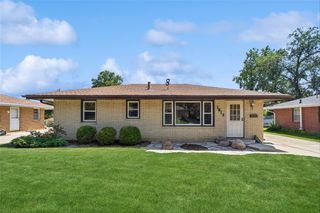
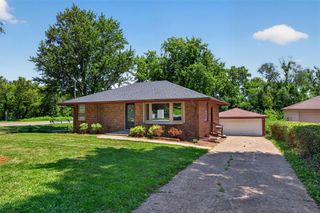
Welcome to this beautifully maintained home that perfectly blends comfort, style, and functionality. From the moment you step inside, you'll notice the inviting layout, filled with natural light and thoughtfully designed living spaces ideal for both everyday living and entertaining. The spacious kitchen features modern appliances, gas stove & double oven, beautiful, abundance of cabinetry w/soft close drawers/doors, tile floors, granite countertops, a peninsula that seats 4, along with a convenient layout that makes meal preparation a delight. Adjacent dining room and living area with fireplace, create a seamless flow, perfect for gatherings with family and friends. The kitchen and living area open to the deck providing more entertaining space overlooking privacy fenced backyard. 2 bedrooms, and an updated tiled bathroom along with main floor laundry area complete the main level. The finished lower level expands your living space with a generous family room that can easily serve as a 3rd bedroom, home office, or entertainment area. You'll also appreciate the 2nd tranquil, modern bathroom beautifully designed along with an ample-sized storage room to keep everything organized. The HVAC has been modernized to a multi-zone mini split system and over the last 20 years the seller has done many updates; Kitchen, appliances, flooring, Roof /gutters, Vinyl siding, windows and more! Don't miss the opportunity to make it yours.
- Listing Status:
- Pending
- Date Added:
- April 1, 2026
- Data Last Updated:
- July 26, 2026 at 7:19AM
- Listing Office:
- RE/MAX Concepts : (515) 276-2872
- Listing Agent:
- Tracey Bills-Downey : (515) 249-9734
- MLS ID:
- 737414
- General: Separate/Formal Dining Room
- Appliances: DryerDishwasherMicrowaveRefrigeratorStoveWasher
- Laundry: Main Level
- Basement: Partially Finished
- Flooring: CarpetHardwoodLaminateTile
- A/C: Central AirSee Remarks
- Heating: ElectricForced AirSee Remarks
- Fireplace: Wood BurningFireplace ScreenFireplaceFireplaces: 1
- General: Deck
- Style: Ranch
- Other Structures: Deck
- Parking: DetachedGarageOne Car Garage
- Roofing: AsphaltShingle
- General: Vinyl Siding1Block
- Road/Access: Asphalt
- Originating MLS: DMAAR_DM
- School District: Des Moines Independent
- County: Polk
- Zoning: N3BS1/2 W 150F E 175F LT 11 COLONIAL ACRES10003042001000
- Fencing: Wood
- Water: Public
- Sewer: Public Sewer
- Source: DMAAR_DM
This listing courtesy of Tracey Bills-Downey , RE/MAX Concepts
Monthly Payment
- Principal & Interest $
- Property Taxes $
- Home Insurance $
- VA Funding Fee $

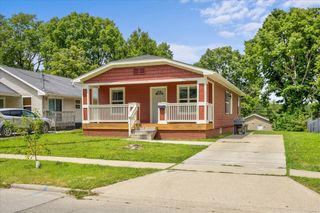
 New - 3 days ago