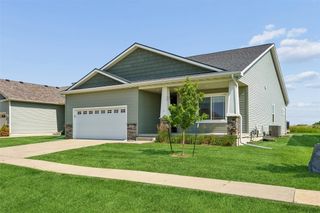
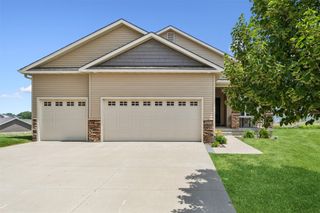
2314 E 50th Court, Des Moines, IA 50317
- 4 beds |
- 3 baths |
- 2,026 sqft
 Single-Family Home
  Built in 2022
  0.32acre lot
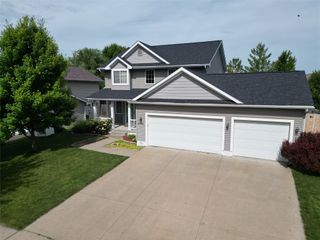
 3 car garage
  $239/sqft
  Listed 1 month ago
Property Description
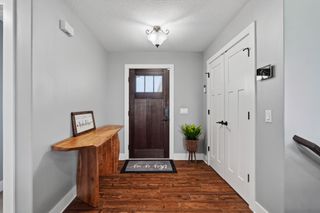
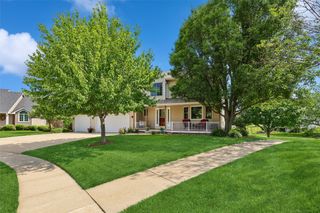
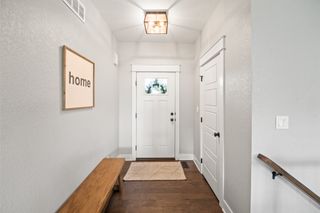
Custom craftsmanship & luxury upgrades define this stunning 3BR, 2.5BA Copper Creek home located across from the golf course. This custom-built residence was expanded during construction, adding approximately 4 ft to the rear of the main level & 3 ft to the upper level, creating a larger, deeper floor plan throughout. The chef's kitchen features an oversized island, upgraded appliances, abundant cabinetry, walk-in pantry, designer lighting, luxury vinyl flooring, extra can lights, & additional outlets. The spacious great room opens to an expanded partially covered deck with incredible views of Copper Creek Golf Course & the Downtown Des Moines skyline. The luxurious primary suite offers a tray ceiling, window seat, oversized walk-in closet, dual vanities, & tiled shower. All bedrooms feature walk-in closets, & 2nd-floor laundry adds convenience. The walkout lower level includes a finished office, is stubbed for a future wet bar, & is ready for your custom finish. Outside, enjoy the 40x10 stamped concrete patio & future-ready backyard with electrical upgrades and conduit for a future pool. The insulated garage features finished walls and ceiling, a gas line for a future heater, and custom wood shelving. Certified Pre-Owned, this home has been pre-inspected and includes a 13-Mo HWA Platinum Home Warranty. Schedule your private showing today!
- Listing Status:
- Active
- Date Added:
- June 17, 2026
- Data Last Updated:
- July 26, 2026 at 7:19AM
- Listing Office:
- BH&G Real Estate Innovations : (515) 962-5555
- Listing Agent:
- Misty Darling : (515) 414-0059
- MLS ID:
- 743275
- General: DeckHot Tub/SpaPatio
- Style: Two Story
- Other Structures: DeckPatioCovered
- Parking: AttachedGarageThree Car Garage
- Roofing: AsphaltShingle
- General: Stone2Poured
- Road/Access: Concrete
- HOA Amenities: 200.0Annually
- Originating MLS: DMAAR_DM
- School District: Southeast Polk
- County: Polk
- Zoning: PUDLOT 5 RUBY ROSE RIDGE PLAT 106007933503006
- Water: Public
- Sewer: Public Sewer
- Source: DMAAR_DM
This listing courtesy of Misty Darling , BH&G Real Estate Innovations
Monthly Payment
- Principal & Interest $
- Property Taxes $
- Home Insurance $
- VA Funding Fee $