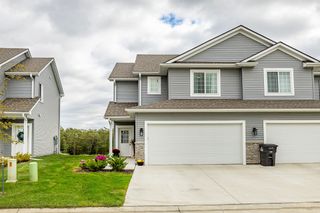
2300 E Luster Lane 5, Des Moines, IA 50320
- 3 beds |
- 3 baths |
- 1,454 sqft
 Condominium
  Built in 2003
  2,570sqft lot
 2 car garage
  $165/sqft
  Listed 6 days ago
Property Description
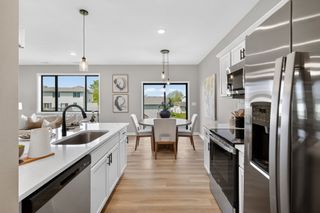
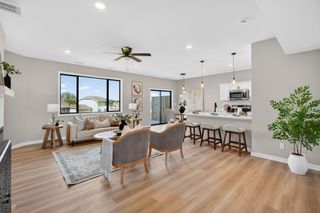
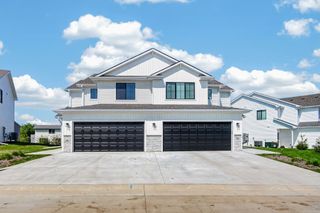
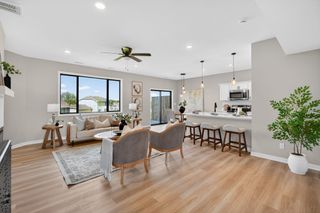
Enjoy easy living in this spacious end-unit ranch townhome featuring an open floor plan and abundant natural light. The welcoming living room offers a cozy gas fireplace and flows seamlessly into the dining area and kitchen, creating the perfect space for everyday living and entertaining. The kitchen features a large pantry and plenty of storage and workspace. Just off the main living area, the bright sunroom is the perfect spot to relax, with sliding doors leading to a private patio. The main level includes two bedrooms, including a spacious primary suite with a huge walk-in closet and an ensuite bath with double sinks. A second bedroom and full bath provide comfort for guests or family. The finished lower level offers even more living space with a large family room, third bedroom, dedicated office or flex space, and a bath with a walk-in shower. You'll also appreciate the generous storage areas, providing plenty of room for seasonal items and hobbies. This well-designed home combines the convenience of main-level living with the extra space you need, all in a desirable end-unit location.
- Listing Status:
- Active
- Date Added:
- July 20, 2026
- Data Last Updated:
- July 26, 2026 at 7:19AM
- Listing Office:
- Iowa Realty Beaverdale : (515) 453-5900
- Listing Agent:
- DEB MILLER : 515-865-1206
- MLS ID:
- 745547
- General: Patio
- Style: Ranch
- Other Structures: PatioOpen
- Parking: AttachedGarageTwo Car Garage
- Roofing: AsphaltShingle
- General: Vinyl Siding1BlockPoured
- Road/Access: Concrete
- HOA Amenities: Maintenance GroundsMaintenance StructureSnow Removal250.0Monthly
- Originating MLS: DMAAR_DM
- School District: Des Moines Independent
- County: Polk
- Zoning: LOT 9 HILLSBORO PLAT 212002640579000
- Water: Public
- Sewer: Public Sewer
- Source: DMAAR_DM
This listing courtesy of DEB MILLER , Iowa Realty Beaverdale
Monthly Payment
- Principal & Interest $
- Property Taxes $
- Home Insurance $
- VA Funding Fee $