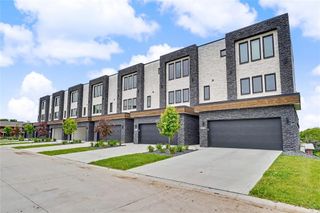
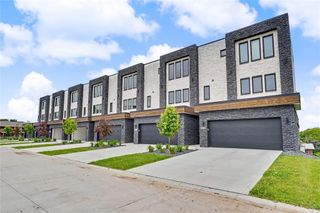
213 Maple Street, Des Moines, IA 50309
- 3 beds |
- 3 baths |
- 2,484 sqft
 Condominium
  Built in 2022
  1,481sqft lot
 2 car garage
  $208/sqft
  Listed 1 year ago
Property Description
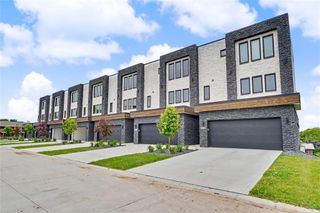
*TAX ABATEMENT ELIGIBLE* MOVE-IN-READY! Picture having a home where you can live, work and play while being conveniently located downtown Des Moines. When you choose to purchase a home at The Banks, you are choosing a life of urban excellence without losing out on a spacious home interior that you have always desired. The Capri plan showcases modern designer detail at every turn! The first floor is spacious and inviting with a gorgeous, floor to ceiling, tiled fireplace. The large kitchen with a coffee/bar nook, is perfect for entertaining. This floor also features a convenient drop zone from the garage, fit for your hosting and storage needs. The second floor features a primary suite, with an attached bathroom with dual sinks, and a walk in closet. There are two more bedrooms on the second floor as well as another bathroom, and conveniently located laundry room. the showstopper of this home is the third floor with wet bar, living area with fireplace, and a rooftop patio with downtown views. Don't miss the chance to find a home that you can't help but show off! Ask about the tax abatement! Use our preferred lender and receive $1,750 towards closing costs. Not valid with any other offer and subject to change without notice. Come discover what life could be at The Banks today! Our exceptional quality homes come with passive radon system that includes testing and if above the EPA 4.0 pCi/L builder installs a fan and retests at no cost.
- Listing Status:
- Pending
- Date Added:
- April 15, 2025
- Data Last Updated:
- July 26, 2026 at 7:19AM
- Listing Office:
- Hubbell Homes of Iowa, LLC : (515) 778-3699
- Listing Agent:
- Rob Burditt : (515) 778-3699
- MLS ID:
- 714863
- General: Dining Area
- Appliances: DishwasherMicrowaveStove
- Flooring: Carpet
- A/C: Central Air
- Heating: Forced AirGas
- Fireplace: ElectricFireplaceFireplaces: 2
- General: Patio
- Style: ModernThree Story
- Other Structures: PatioOpen
- Parking: AttachedGarageTwo Car Garage
- Roofing: Rubber
- General: 3PouredSlab
- Road/Access: Concrete
- HOA Amenities: Maintenance GroundsMaintenance StructureSnow Removal265.0Monthly
- Originating MLS: DMAAR_DM
- School District: Des Moines Independent
- County: Polk
- Zoning: PUDLOT 18 BRIDGE DISTRICT PLAT 204000245100018
- Water: Public
- Sewer: Public Sewer
- Source: DMAAR_DM
This listing courtesy of Rob Burditt , Hubbell Homes of Iowa, LLC
Monthly Payment
- Principal & Interest $
- Property Taxes $
- Home Insurance $
- VA Funding Fee $