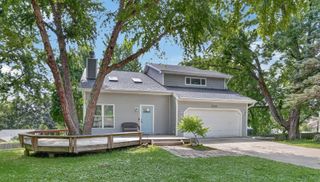
2022 56th Street, Des Moines, IA 50310
- 3 beds |
- 3 baths |
- 1,470 sqft
 Single-Family Home
  Built in 1947
  0.32acre lot
 1 car garage
  $197/sqft
  Listed 12 days ago
Property Description
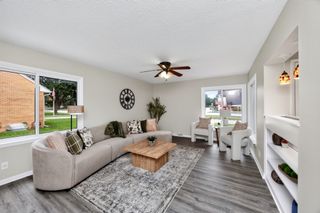
Beautifully updated and full of charm, this home offers the perfect blend of character, comfort, and everyday livability. Sunlight pours through the oversized picture window, creating a bright and welcoming living space. The stunning kitchen renovation transformed the original galley layout into an open gathering space with modern cabinetry, countertops, backsplash, lighting, and appliances, perfect for entertaining or everyday life. A thoughtfully designed addition sets this home apart, featuring a spacious primary suite and a cozy sunken den that adds both style and flexible living space. Refinished original hardwood floors, bamboo flooring in the primary bedroom, fresh interior paint, custom built-ins, and an updated bath, all upgrades that are sure to impress. Step outside to a backyard that's been lovingly cultivated into a private retreat, complete with mature landscaping, perennial gardens, blackberry bushes, and producing cherry and peach trees. Whether you're grilling, gardening, relaxing under the pines, or hosting friends, this outdoor space is made to be enjoyed. Major updates include new roof and siding on the home and garage (2023), full gas line replacement, partial sewer line replacement, and more. Tucked into an established neighborhood, you'll love being minutes from Beaverdale, Urbandale, I-235, Franklin Library, Hillis Elementary and more. This is the kind of home that simply feels good the moment you walk in.
- Listing Status:
- Active
- Date Added:
- July 14, 2026
- Data Last Updated:
- July 26, 2026 at 7:19AM
- Listing Office:
- RE/MAX Precision : (515) 223-9492
- Listing Agent:
- Hannah Garrison : (515) 499-6970
- MLS ID:
- 745102
- General: DeckPatio
- Style: Ranch
- Other Structures: DeckPatioOpen
- Parking: DetachedGarageOne Car Garage
- Roofing: AsphaltShingle
- General: Metal Siding1Block
- Originating MLS: DMAAR_DM
- School District: Des Moines Independent
- County: Polk
- Zoning: LOT 76 BILLIES PLACE10001597000000
- Water: Public
- Sewer: Public Sewer
- Source: DMAAR_DM
This listing courtesy of Hannah Garrison , RE/MAX Precision
Monthly Payment
- Principal & Interest $
- Property Taxes $
- Home Insurance $
- VA Funding Fee $

 New - 1 day ago