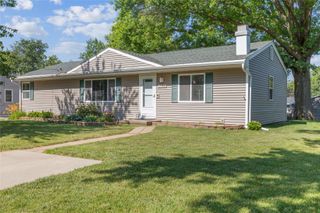
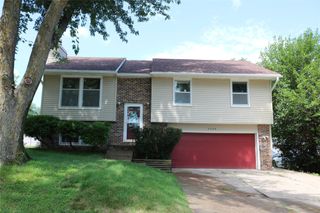
1603 E Glenwood Drive, Des Moines, IA 50320
- 3 beds |
- 3 baths |
- 1,248 sqft
 Single-Family Home
  Built in 1958
  0.71acre lot
 —— car garage
  $240/sqft
  Listed 4 days ago
Property Description
The moment you pull into the driveway, you'll notice the pride of ownership that's evident throughout this meticulously maintained home. At 1603 E. Glenwood, you'll find the perfect combination of comfort, space, and peace of mind. Step inside to warm hardwood floors, spacious living areas, and a layout designed for everyday living and entertaining. The kitchen offers plenty of room to prepare meals and gather with family and friends, while the generously sized bedrooms provide comfortable spaces to relax and recharge. One of the standout features is the beautiful park-like yard spanning nearly three-quarters of an acres, a rare find in Des Moines. Outdoor swim spa adds another level of fun to the beautiful outdoor space as well. Whether you're hosting summer barbecues, gardening, playing with kids or pets, or simply enjoying a quiet evening outdoors, you'll appreciate the privacy and room to spread out. The walkout lower level offers excellent storage and the opportunity to create additional living space, a home gym, recreation room, or workshop as your needs change. If you've been searching for a home that's been lovingly cared for and is ready for its next chapter, this is one you'll want to see. Meticulous maintenance, a spacious lot, and a location convenient to parks, shopping, dining, and downtown Des Moines make this a place you'll be proud to call home.
- Listing Status:
- Active
- Date Added:
- July 22, 2026
- Data Last Updated:
- July 26, 2026 at 7:19AM
- Listing Office:
- RE/MAX Concepts : (515) 276-2872
- Listing Agent:
- Joanne May : (515) 979-4279
- MLS ID:
- 745784
- General: DeckStorageStorage
- Style: Ranch
- Other Structures: StorageDeck
- Parking: Carport
- Roofing: AsphaltShingle
- General: 1Block
- Road/Access: Concrete
- Originating MLS: DMAAR_DM
- School District: Des Moines Independent
- County: Polk
- Zoning: R-EX N 20F ST- W 152F N 219F NW 1/4 SE 1/4 SW 1/4 SEC 14-78-2401006115001003
- Fencing: Chain Link
- Water: Public
- Sewer: Public Sewer
- Source: DMAAR_DM
This listing courtesy of Joanne May , RE/MAX Concepts
Monthly Payment
- Principal & Interest $
- Property Taxes $
- Home Insurance $
- VA Funding Fee $

 New - 2 days ago