1521 E Glenwood Drive, Des Moines, IA 50320
- 3 beds |
- 1 bath |
- 1,073 sqft
 Single-Family Home
  Built in 1922
  0.26acre lot
 1 car garage
  $186/sqft
  Listed 3 months ago
Property Description
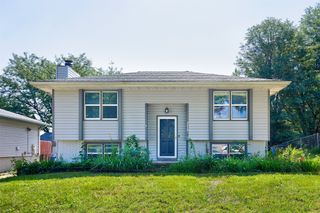
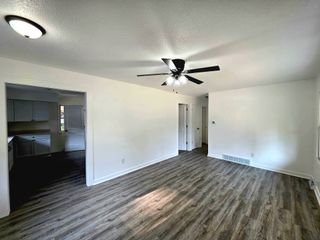
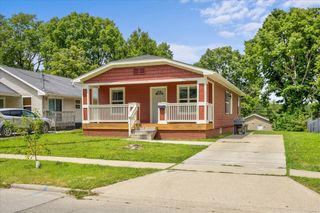
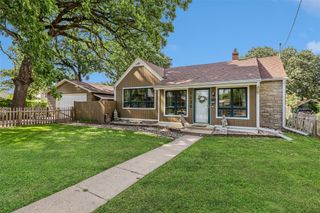
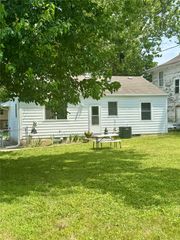
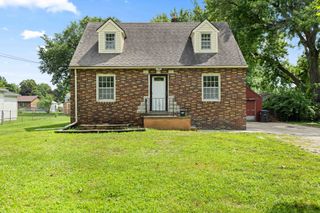
Welcome to true move-in ready! This upgraded ranch is perfectly situated in a desirable location, just minutes from everything you need, yet tucked into a charming neighborhood. Upon arrival, you'll appreciate the brand new driveway and inviting entryway leading into a bright, sun filled living room. The entire main level features new flooring, fresh paint, new switches, outlets, and updated lighting throughout, creating a clean, modern feel with a true like-new finish. The fully renovated kitchen showcases stunning white cabinetry and stainless steel appliances. Toward the back, you'll find a versatile space ideal for a mudroom or drop zone. The main level also offers three updated bedrooms and a fully renovated full bathroom. Major mechanical updates include a brand new HVAC system, central AC, water heater, and electrical panel. A full basement provides additional space and endless potential. Outside, enjoy a large, fully fenced yard. The oversized one-car garage features new siding, a new roof, and an epoxied floor, perfect for a workshop or extra storage. Schedule your showing today! All information obtained from seller and public record.
- Listing Status:
- Active
- Date Added:
- April 9, 2026
- Data Last Updated:
- July 26, 2026 at 7:19AM
- Listing Office:
- RE/MAX Precision : (515) 223-9492
- Listing Agent:
- Brooklin Griffis : (515) 223-9492
- MLS ID:
- 737876
- Style: BungalowRanch
- Parking: DetachedGarageOne Car Garage
- Roofing: AsphaltShingle
- General: Vinyl Siding1Block
- Road/Access: Concrete
- Originating MLS: DMAAR_DM
- School District: Des Moines Independent
- County: Polk
- Zoning: N3ALT 33 OP SW 1/4 SW 1/4 -EX N 20 F- SEC 14-78-2401006182000000
- Fencing: Chain Link
- Water: Public
- Sewer: Public Sewer
- Source: DMAAR_DM
This listing courtesy of Brooklin Griffis , RE/MAX Precision
Monthly Payment
- Principal & Interest $
- Property Taxes $
- Home Insurance $
- VA Funding Fee $

 New - 2 days ago