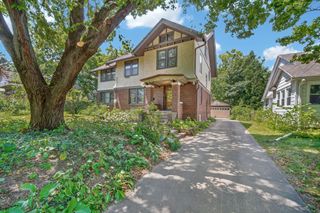
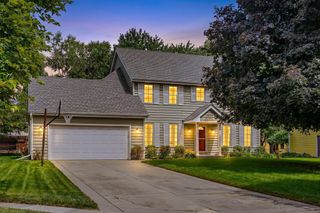
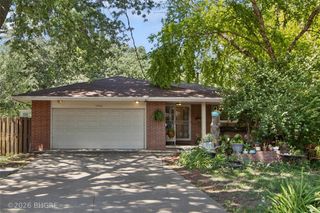
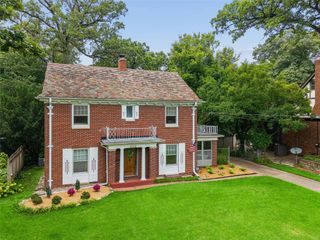
1510 41st Place, Des Moines, IA 50311
- 4 beds |
- 2 baths |
- 2,020 sqft
 Single-Family Home
  Built in 1931
  9,888sqft lot
 1 car garage
  $240/sqft
  Listed 10 days ago
Property Description
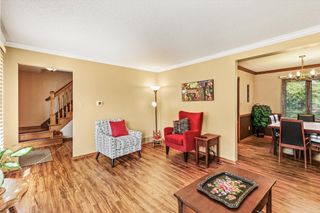
Original Beaverdale character with updates done right. Coved archways and hardwood floors run through the main-level living room, anchored by a tiled fireplace, opening to a den with custom built-in shelving that works as an office or reading room. The kitchen features painted cabinetry, new hardware, lighting, and appliances. Both bathrooms are fully remodeled with real craftsmanship, including a designer main level bath with brass fixtures, glass walk-in shower, and modern vanity. The renovated lower level adds new carpet, a private music room, storage, and a standout laundry room with shaker cabinets, wash basin, and built-in storage. Four bedrooms, one-car attached garage, and a newly stained wrap around deck out back. Major updates: Anderson windows and doors 2021, roof 2022, electrical panel 2022, furnace and A/C 2023, foundation waterproofing 2023, radon mitigation, tuck pointing 2024 and 2026. On one of Beaverdale's classic streets. Call your agent to schedule a tour.
- Listing Status:
- Pending
- Date Added:
- July 15, 2026
- Data Last Updated:
- July 26, 2026 at 4:17AM
- Listing Office:
- RE/MAX Concepts : (515) 276-2872
- Listing Agent:
- Heather Wright : (515) 229-2012
- MLS ID:
- 745194
- General: Separate/Formal Dining Room
- Appliances: DryerDishwasherMicrowaveRefrigeratorStoveWasher
- Basement: Finished
- Flooring: CarpetHardwoodTile
- A/C: Central Air
- Heating: Forced AirGasNatural Gas
- Fireplace: Gas LogFireplaceFireplaces: 1
- General: Deck
- Style: Two Story
- Other Structures: Deck
- Parking: AttachedCarportGarageOne Car Garage
- Roofing: AsphaltShingle
- General: BrickFrameStucco2Block
- Road/Access: Concrete
- Originating MLS: DMAAR_DM
- School District: Des Moines Independent
- County: Polk
- Zoning: N5N 12 F LOT 1 BLK B & 30F S OF & ADJ & ALL S 33F BLK C ERNHURST WOODS10004482001000
- Fencing: Vinyl
- Water: Public
- Sewer: Public Sewer
- Source: DMAAR_DM
This listing courtesy of Heather Wright , RE/MAX Concepts
Monthly Payment
- Principal & Interest $
- Property Taxes $
- Home Insurance $
- VA Funding Fee $

 New - 2 days ago