1504 48th Street, Des Moines, IA 50311
- 3 beds |
- 2 baths |
- 1,827 sqft
 Single-Family Home
  Built in 1920
  0.35acre lot
 2 car garage
  $142/sqft
  Listed 1 day ago
Property Description
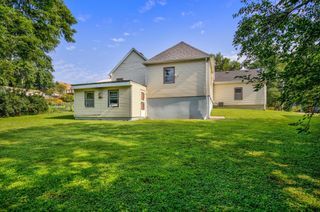
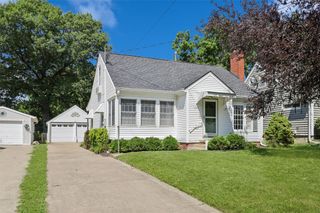
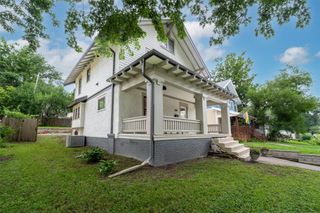
Step into a Waveland home where time has stood still in all the best ways. Built in 1920 and meticulously kept, this 1.5-story Craftsman preserves the character buyers hope to find but rarely do. A classic swinging parlor door connects the kitchen to the formal dining room, where a beautiful built-in buffet remains a centerpiece. Hardwood floors, generous gathering spaces, and previously updated bathrooms balance vintage charm with everyday comfort. The main floor offers two bedrooms and a full bath. Upstairs, the finished attic creates an apartment-style efficiency with one bedroom, a small kitchen, and a full bath, bringing the home to three bedrooms and two baths. Evidence suggests the main and upper floors may once have been connected internally; however, that access is not guaranteed and buyers should independently verify. Outside, the expansive 15,332-square-foot lot offers uncommon breathing room in the city, complemented by a two-car detached garage. With 1,827 square feet, central air, an unfinished basement, and a location in the sought-after Waveland neighborhood, this is more than a house—it is a beautifully preserved piece of Des Moines history ready for its next chapter.
- Listing Status:
- Active
- Date Added:
- July 24, 2026
- Data Last Updated:
- July 26, 2026 at 4:17AM
- Listing Office:
- Iowa Realty Mills Crossing : (515) 453-4300
- Listing Agent:
- MARTHA T. LEBRON DYKEMAN : 415-254-3619
- MLS ID:
- 745902
- Style: CraftsmanOne and One Half Story
- Parking: DetachedGarageTwo Car Garage
- Roofing: AsphaltShingle
- General: StuccoOne and One HalfBlock
- Road/Access: Concrete
- Originating MLS: DMAAR_DM
- School District: Des Moines Independent
- County: Polk
- Zoning: N5N 53 F S 100 F LT 26 & N 3 F LT 39 & ALL LT 38 GILBERT PLACE10005094000000
- Water: Public
- Sewer: Public Sewer
- Source: DMAAR_DM
This listing courtesy of MARTHA T. LEBRON DYKEMAN , Iowa Realty Mills Crossing
Monthly Payment
- Principal & Interest $
- Property Taxes $
- Home Insurance $
- VA Funding Fee $

 New - 23 hours ago