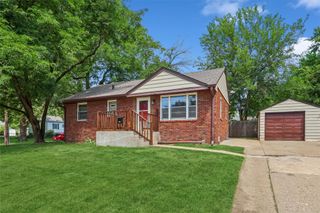
1440 46th Street, Des Moines, IA 50311
- 3 beds |
- 2 baths |
- 952 sqft
 Single-Family Home
  Built in 1921
  6,970sqft lot
 2 car garage
  $278/sqft
  Listed 19 days ago
Property Description
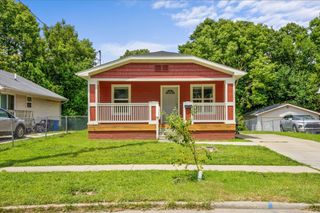
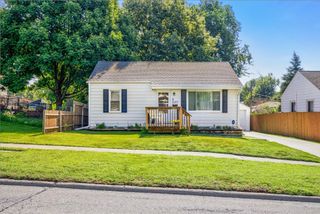
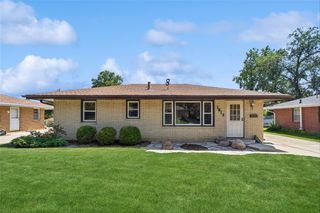
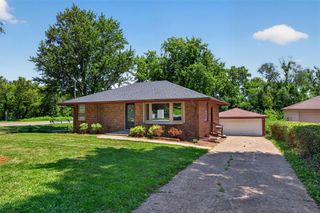
Some homes simply tell a story. This updated home blends timeless craftsmanship w/thoughtfully selected modern finishes, creating a space that feels both fresh and familiar. From the moment you step inside, you'll appreciate the warmth of original hardwood floors, classic built-ins, rich woodwork, character that only an established home can offer. Yes even those charming squeaky floors that remind you this home has been loved for generations. The fully remodeled kitchen is the perfect contrast, featuring stunning quartz countertops, crisp white cabinetry, stainless steel appliances, a farmhouse sink, subway tile backsplash, and a spacious island that naturally becomes the heart of the home. Sun-filled living and dining spaces flow effortlessly, while a dedicated office with custom built-ins offers the ideal work-from-home retreat. Outside, the magic continues. Beautifully landscaped gardens, mature trees, raised garden beds, lush lawn, brick patio, and outdoor gathering spaces create a private backyard oasis perfect for entertaining or quiet evenings at home. A detached 2CAGA, fully fenced yard, and charming curb appeal complete the package. The lower level offers abundant storage, laundry, or workshop space. If you've been searching for the perfect balance of historic charm and today's modern conveniences, this where old meets new in all the right ways. This is more than a house—it's the kind of home that welcomes you the moment you arrive.
- Listing Status:
- Pending
- Date Added:
- July 7, 2026
- Data Last Updated:
- July 26, 2026 at 5:18AM
- Listing Office:
- Iowa Realty Mills Crossing : (515) 453-4300
- Listing Agent:
- MARTHA T. LEBRON DYKEMAN : 415-254-3619
- MLS ID:
- 744640
- General: Separate/Formal Dining RoomWindow Treatments
- Appliances: DryerDishwasherMicrowaveRefrigeratorStoveWasher
- Basement: Unfinished
- Flooring: Tile
- A/C: Central Air
- Heating: Forced AirGasNatural Gas
- General: Patio
- Style: BungalowCraftsmanRanch
- Other Structures: PatioOpen
- Parking: DetachedGarageTwo Car Garage
- Roofing: AsphaltShingle
- General: Brick1Block
- Road/Access: Concrete
- Originating MLS: DMAAR_DM
- School District: Des Moines Independent
- County: Polk
- Zoning: N5LOT 2 WAVELAND HEIGHTS10012522000000
- Fencing: Wood
- Water: Public
- Sewer: Public Sewer
- Source: DMAAR_DM
This listing courtesy of MARTHA T. LEBRON DYKEMAN , Iowa Realty Mills Crossing
Monthly Payment
- Principal & Interest $
- Property Taxes $
- Home Insurance $
- VA Funding Fee $

 New - 2 days ago