1435 Casady Drive, Des Moines, IA 50315
- 3 beds |
- 3 baths |
- 3,332 sqft
 Single-Family Home
  Built in 1939
  3.28acre lot
 4 car garage
  $270/sqft
  Listed 1 month ago
Property Description
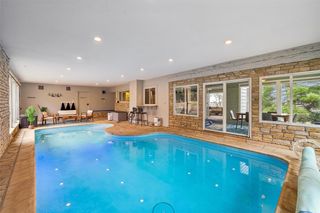
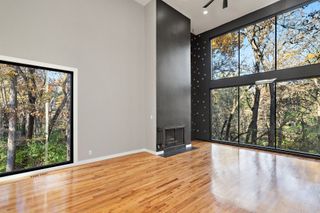
Tucked away on 3.27 private acres just minutes from downtown Des Moines, this iconic in-town estate offers a rare blend of seclusion & convenience. Mature trees and serene green views surround the property, setting the stage for a home that has been thoughtfully renovated while preserving its timeless character. Inside, oversized windows fill the formal living and dining rooms with natural light, while the spacious floorplan offers an ideal space for entertaining. The kitchen is appointed with quartz countertops, Thermador appliances including a 36" gas range, double oven & Sub-Zero refrigeration, sleek cabinetry, a sink overlooking the backyard & opens to the eat-in dining nook with built-in desk. Perfect for hosting, find a wet-bar leading to the unique 2-story dining room & cozy den with a vaulted ceiling. An exquisite staircase leads to a hotel-like primary suite with built-ins, His & Hers closets, a full bath with dual sinks, soaker tub, make-up vanity & tile shower. 2 additional well-sized bedrooms & a full bath also on the 2nd level. The walk-up attic offers bonus potential for a playroom or studio. Downstairs find a 2nd full kitchen & sunken living space. Relax on the spacious paver patio enjoying the park-like setting. Beyond the attached 2-car garage, a detached 2-car garage with garden shed, half bath & loft upstairs, opens the door to future possibilities, from a guest suite to workshop or pool house. A truly one of a kind acreage setting in the heart of the city!
- Listing Status:
- Pending
- Date Added:
- June 17, 2026
- Data Last Updated:
- July 26, 2026 at 7:19AM
- Listing Office:
- RE/MAX Concepts : (877) 407-2676
- Listing Agent:
- Andrew DePhillips : (515) 707-1026
- MLS ID:
- 743330
- General: Dining AreaSeparate/Formal Dining RoomEat-in KitchenCable TVWindow Treatments
- Appliances: Built-In OvenCooktopDryerDishwasherMicrowaveRefrigeratorWasher
- Basement: Egress WindowsFinished
- Flooring: CarpetTile
- A/C: Central Air
- Heating: Forced AirGasNatural Gas
- Fireplace: Gas LogFireplaceFireplaces: 1
- General: Sprinkler/IrrigationPatioStorageStorage
- Style: Two StoryTraditional
- Other Structures: StoragePatioOpen
- Parking: AttachedDetachedGarageTwo Car Garage
- Roofing: AsphaltShingle
- General: Wood Siding2Block
- Road/Access: Concrete
- Originating MLS: DMAAR_DM
- School District: Des Moines Independent
- County: Polk
- Zoning: N1A-EX NLY 300F- LOT 2 CASADYS DRUID HILL PARK01000567000000
- Water: Public
- Sewer: Public Sewer
- Source: DMAAR_DM
This listing courtesy of Andrew DePhillips , RE/MAX Concepts
Monthly Payment
- Principal & Interest $
- Property Taxes $
- Home Insurance $
- VA Funding Fee $