1344 E 40th Street, Des Moines, IA 50317
- 5 beds |
- 3 baths |
- 1,468 sqft
 Single-Family Home
  Built in 2005
  0.88acre lot
 2 car garage
  $254/sqft
  Listed 1 month ago
Property Description
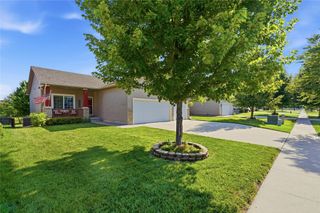
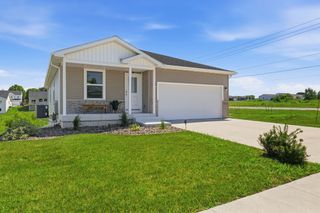
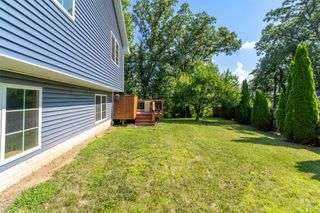
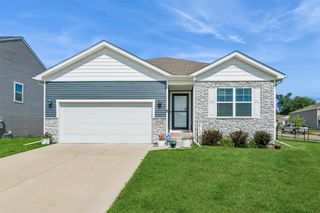
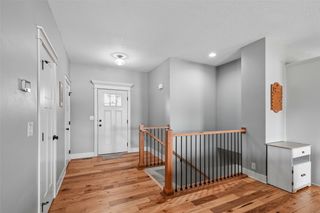
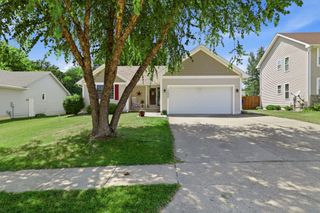
Nearly an acre in Des Moines! If you've been searching for space without giving up the convenience of city living, this is the home you've been waiting for. Nestled on an impressive 0.88-acre lot, this move-in-ready ranch offers 5 bedrooms, 3 bathrooms, and over 2,500 finished square feet designed for comfortable everyday living and entertaining. The open-concept main level features a bright living area, an updated kitchen with stainless steel appliances, tile backsplash, abundant cabinetry, and generous counter space. The spacious primary suite includes a private bath and walk-in closet, while two additional main-floor bedrooms and convenient main-floor laundry make daily living a breeze. Downstairs, the finished lower level adds two more bedrooms, a full bath, and a large family room perfect for movie nights, game days, guests, or multi-generational living. Step outside to enjoy one of this property's standout features—a huge backyard with room to play, entertain, garden, or simply relax. The oversized deck is ideal for summer BBQs, while the storage shed provides additional space for tools, lawn equipment, and hobbies. Properties offering nearly an acre within the city limits, five bedrooms, and this much finished living space are exceptionally hard to find. Don't miss your opportunity to enjoy the space, privacy, and flexibility this home has to offer—just minutes from shopping, restaurants, schools, and easy interstate access.
- Listing Status:
- Active
- Date Added:
- June 22, 2026
- Data Last Updated:
- July 26, 2026 at 7:19AM
- Listing Office:
- RE/MAX Revolution : (515) 265-7200
- Listing Agent:
- Dustin Schutte : (515) 556-8180
- MLS ID:
- 743663
- General: DeckStorageStorage
- Style: Ranch
- Other Structures: StorageDeck
- Parking: AttachedGarageTwo Car Garage
- Roofing: AsphaltShingle
- General: Vinyl Siding1
- Road/Access: Asphalt
- Originating MLS: DMAAR_DM
- School District: Des Moines Independent
- County: Polk
- Zoning: LOT 65 BROADACRE06000628000000
- Water: Public
- Sewer: Public Sewer
- Source: DMAAR_DM
This listing courtesy of Dustin Schutte , RE/MAX Revolution
Monthly Payment
- Principal & Interest $
- Property Taxes $
- Home Insurance $
- VA Funding Fee $

 New - 2 days ago