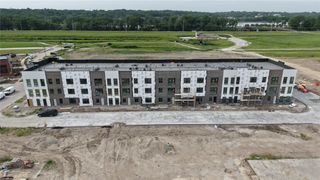
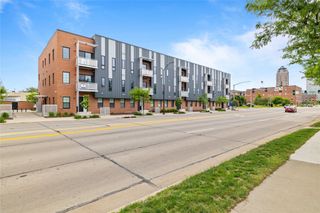
1343 Keosauqua Way, Des Moines, IA 50309
- 2 beds |
- 3 baths |
- 1,365 sqft
 Condominium
  Built in 2019
  828sqft lot
 2 car garage
  $256/sqft
  Listed 1 month ago
Property Description
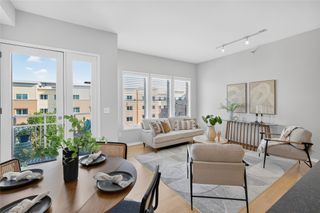
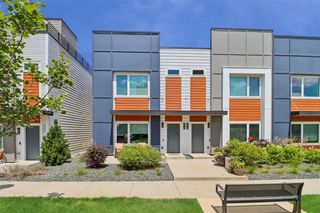
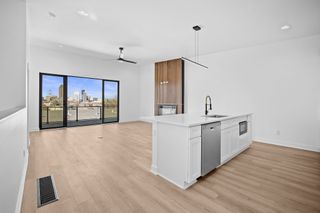
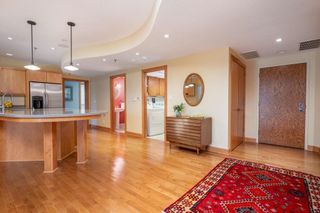
Experience the best of downtown living in this beautifully maintained and stylish townhome at 1343 Keosauqua Way. Offering an abundance of natural light, modern finishes, and incredible skyline views, this home combines comfort, convenience, and flexibility in one exceptional package. The open-concept main level is designed for both everyday living and entertaining, featuring a spacious living area, dining space, and a well-appointed kitchen with ample cabinetry and storage. Step outside to the private deck and take in the stunning downtown views-perfect for morning coffee, evening sunsets, or hosting friends. Upstairs, you will find two spacious en-suite bedrooms, each with its own private bath and generous walk-in closet, creating ideal privacy for homeowners, guests, or roommates. A conveniently located laundry area and additional half bath add everyday functionality. One of the standout features of this home is the finished flex space adjacent to the garage. Filled with natural light from large windows, this versatile area is perfect for a home office, fitness room, creative studio, or additional lounge space. Plus, you will appreciate the extra storage in the closet as well. Located just minutes from downtown, this home offers the ultimate urban lifestyle with easy access to dining, entertainment, trails, and commuting options.*Property tax abatement secured through 2029 under the Urban Revitalization Plan 4D.*
- Listing Status:
- Active
- Date Added:
- June 10, 2026
- Data Last Updated:
- July 26, 2026 at 7:19AM
- Listing Office:
- RE/MAX Precision : (515) 223-9492
- Listing Agent:
- Jay Elsberry : (712) 541-8267
- MLS ID:
- 742770
- General: DeckEnclosed PorchPatio
- Style: Two Story
- Other Structures: PorchDeckScreenedPatioOpen
- Parking: AttachedGarageTwo Car Garage
- Roofing: Rubber
- General: Brick2Poured
- Road/Access: Concrete
- HOA Amenities: InsuranceMaintenance GroundsMaintenance StructureSnow Removal195.0Monthly
- Originating MLS: DMAAR_DM
- School District: Des Moines Independent
- County: Polk
- Zoning: MX2LOT 16 CITYVIEW 3403000732000016
- Water: Public
- Sewer: Public Sewer
- Source: DMAAR_DM
This listing courtesy of Jay Elsberry , RE/MAX Precision
Monthly Payment
- Principal & Interest $
- Property Taxes $
- Home Insurance $
- VA Funding Fee $