1305 Creston Avenue, Des Moines, IA 50315
- 4 beds |
- 2 baths |
- 1,543 sqft
 Single-Family Home
  Built in 1941
  7,013sqft lot
 2 car garage
  $201/sqft
  Listed 1 month ago
Property Description
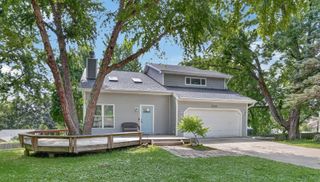
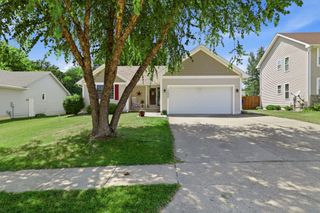
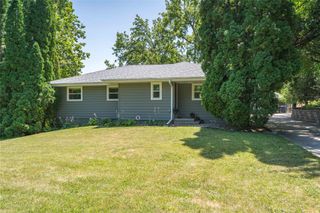
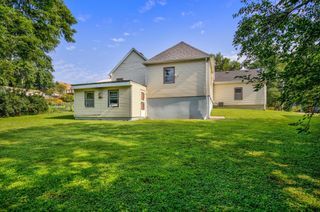
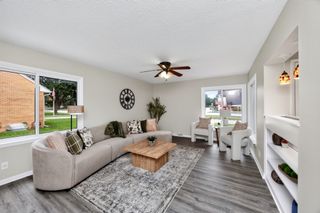
Character, charm, and modern updates come together in this move-in-ready brick home situated on a beautifully landscaped corner lot in the coveted Rosebud Neighborhood. Located just off Bell Ave south of Gray's Lake. This 4-bedroom, 2-bathroom home offers exceptional space inside and out, featuring a fully fenced backyard, patio, fire pit, and detached two-car garage. Inside, refinished hardwood floors run throughout the main level, highlighted by a cozy living room with a wood-burning fireplace. Two bedrooms and a full bathroom are located on the main floor, along with a beautifully remodeled four-season room overlooking the backyard. Updated in 2024, this inviting space includes heated floors, a cedar closet, and newer windows installed in 2021. The galley kitchen offers a Thermador stove, built-in television, soft-close drawers, and over- and under-cabinet lighting. The finished second floor offers flexible space ideal for a bedroom, office, family room, hobby area, or playroom. Make the finished lower level your inside entertainment space, or us as a spacious primary suite featuring a walk-in closet, gas fireplace, and private bathroom. You’ll also find laundry and additional storage. Major updates include new roofs, gutters, and leaf guards on both the home and garage in 2023, plus furnace, ac, and water heater updated in 2016. New basement and garage windows. Classic character paired with thoughtful updates makes this one a must-see. Schedule your showing today!
- Listing Status:
- Pending
- Date Added:
- June 22, 2026
- Data Last Updated:
- July 26, 2026 at 7:19AM
- Listing Office:
- 1 Percent Lists Evolution : (515) 250-1911
- Listing Agent:
- Ben Bjorholm : (515) 250-1911
- MLS ID:
- 743619
- General: Dining AreaCable TVWindow Treatments
- Appliances: DryerDishwasherRefrigeratorStoveWasher
- Basement: Egress WindowsFinished
- Flooring: CarpetHardwoodTile
- A/C: Central Air
- Heating: Forced AirGasNatural Gas
- Fireplace: Gas LogWood BurningFireplaceFireplaces: 2
- General: Fire PitPatio
- Style: One and One Half Story
- Other Structures: PatioCoveredOpen
- Parking: DetachedGarageTwo Car Garage
- Roofing: AsphaltShingle
- General: BrickOne and One HalfBlock
- Road/Access: Concrete
- Originating MLS: DMAAR_DM
- School District: Des Moines Independent
- County: Polk
- Zoning: ResLOT 76 ROSEBUD01004217000000
- Fencing: Chain Link
- Water: Public
- Sewer: Public Sewer
- Source: DMAAR_DM
This listing courtesy of Ben Bjorholm , 1 Percent Lists Evolution
Monthly Payment
- Principal & Interest $
- Property Taxes $
- Home Insurance $
- VA Funding Fee $

 New - 2 days ago