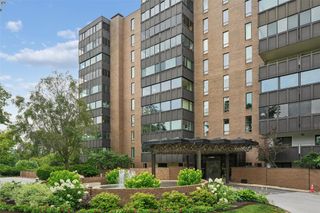
111 10th Street 310, Des Moines, IA 50309
- 2 beds |
- 2 baths |
- 1,712 sqft
 Condominium
  Built in 1910
  —— sqft lot
  2 car garage
  $263/sqft
  Listed 1 month ago
Property Description
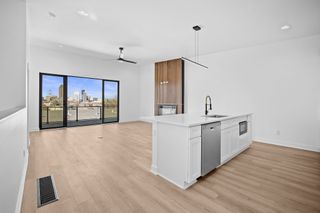
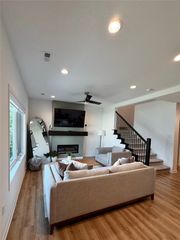
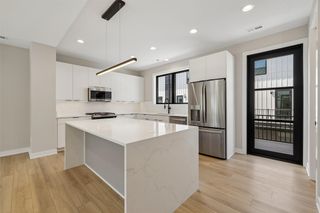
Luxury downtown living awaits in this rare, fully renovated 2-bedroom, 2-bath condo offering the perfect blend of style, comfort, and convenience. Completely transformed from top to bottom, this stunning residence features a designer kitchen with soft-close cabinetry, under-cabinet lighting, quartz countertops and backsplash, premium Viking stainless steel appliances, and a sleek stainless vent hood. The spacious open-concept living and dining area is ideal for entertaining and includes a wet bar, while the oversized tiled patio provides an exceptional outdoor living space rarely found in downtown condos. Both bedrooms offer walk-in closets and privacy glass for enhanced comfort and noise reduction. Enjoy the convenience of two climate-controlled underground parking spaces, secure building access, and handicap accessibility. The HOA provides exceptional value by covering heating, cooling, water, sewer, trash, building insurance, exterior maintenance, common area maintenance, and nearly all utilities, making ownership simple and predictable. Located in one of Des Moines' most walkable neighborhoods, you'll be just steps from West End Architectural Salvage, Bubba, Akebono, Centro, the Temple Theater, the Downtown Library, Gateway Park, trails, and Gray's Lake. If you're looking for a truly move-in-ready condo with high-end finishes, premium amenities, and an unbeatable downtown location, this is one you won't want to miss! 13 Mo HWA Platinum Home Warranty included!
- Listing Status:
- Pending
- Date Added:
- June 8, 2026
- Data Last Updated:
- July 26, 2026 at 7:19AM
- Listing Office:
- BH&G Real Estate Innovations : (515) 962-5555
- Listing Agent:
- Misty Darling : (515) 414-0059
- MLS ID:
- 742554
- General: Dining AreaElevatorWindow Treatments
- Appliances: DryerDishwasherMicrowaveRefrigeratorStoveWasher
- Laundry: Main Level
- Basement: Unfinished
- Flooring: CarpetHardwoodTile
- A/C: Central Air
- Heating: Forced AirGasHot WaterNatural Gas
- Fireplace: ElectricFireplace
- Disability Feature: Accessible Elevator InstalledLow Threshold ShowerAccessible Approach with RampStair LiftAccessible Doors
- General: Sprinkler/IrrigationPatioStorageStorage
- Style: Ranch
- Other Structures: StoragePatioCovered
- Parking: AttachedGarageTwo Car GarageHeated Garage
- Roofing: Rubber
- General: BrickStucco1Poured
- Road/Access: Concrete
- HOA Amenities: Maintenance GroundsMaintenance StructureSecurityTaxesTrashUtilities1087.0Monthly
- Originating MLS: DMAAR_DM
- School District: Des Moines Independent
- County: Polk
- Zoning: DX1UNIT 310 111 CITY LOFTS CONDOMINIUMSPARKING UNIT 33 111 CITY LOFTS CONDOMINIUMS & PARKING UNIT 34 111 CITY LOFTS CONDOMINIUMS0200000003400002000000101000 & 02000000102000
- Water: Public
- Sewer: Public Sewer
- Source: DMAAR_DM
This listing courtesy of Misty Darling , BH&G Real Estate Innovations
Monthly Payment
- Principal & Interest $
- Property Taxes $
- Home Insurance $
- VA Funding Fee $