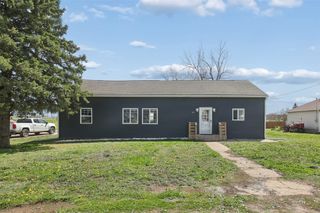
703 5th Street, Colo, IA 50056
- 3 beds |
- 1 bath |
- 1,393 sqft
 Single-Family Home
  Built in 1900
  10,454sqft lot
 2 car garage
  $136/sqft
  Listed 3 months ago
Property Description
A true gem! Full of character and timeless appeal, this 3-bed, 1-bath home in Colo offers charm you don’t find every day. Inside, you’ll love the original woodwork, hardwood floors, pocket doors, and stunning detailed wooden doors with vintage knobs. A gorgeous built-in china cabinet with glass doors and drawers adds both charm and functionality. The main floor features 2 bedrooms plus a versatile bonus room—perfect for an office, dressing/makeup room, workout space, den, or playroom—along with a formal dining room and convenient main floor laundry. The spacious kitchen offers abundant cabinetry, updated backsplash and countertops, and all appliances stay. The bathroom features a tiled surround and porcelain tub, blending classic style with everyday function. Upstairs includes the 3rd bedroom and an unfinished attic space full of potential for future expansion. Outside, enjoy the covered front porch and covered back patio, surrounded by lush landscaping and established perennials. The backyard is ideal for relaxing or entertaining with a firepit, swing, and raised garden beds—one already planted with strawberries. A 2-car garage provides ample parking, while the bonus space behind it offers endless possibilities for hobbies, a man cave, or she shed, complete with a portable heater/AC unit and hardwired surround sound system that stay. Packed with character, flexibility, and opportunity—this home is ready for its next owner!
- Listing Status:
- Pending
- Date Added:
- April 20, 2026
- Data Last Updated:
- July 26, 2026 at 9:17PM
- Listing Office:
- RE/MAX Real Estate Center : (515) 232-4663
- Listing Agent:
- Sherry Hosteng : (515) 232-4663
- MLS ID:
- 738897
- General: Separate/Formal Dining RoomWindow Treatments
- Appliances: DryerDishwasherMicrowaveRefrigeratorStoveWasher
- Laundry: Main Level
- Basement: Partial
- Flooring: Hardwood
- A/C: Central Air
- Heating: Forced AirGasNatural Gas
- General: Fire PitPatio
- Style: One and One Half Story
- Other Structures: PatioCovered
- Parking: AttachedGarageTwo Car Garage
- Roofing: AsphaltShingle
- General: One and One HalfStone
- Road/Access: Asphalt
- Originating MLS: DMAAR_DM
- School District: Colo-Nesco
- County: Story
- Zoning: RESHOSTETTER & MCCOY SD N25' W117' LOT 25 & N23' E25.04' LOT 25 & ALL LOT 26 BLK 212-08-406-120
- Water: Public
- Sewer: Public Sewer
- Source: DMAAR_DM
This listing courtesy of Sherry Hosteng , RE/MAX Real Estate Center
Monthly Payment
- Principal & Interest $
- Property Taxes $
- Home Insurance $
- VA Funding Fee $