9890 Clark Street, Clive, IA 50325
- 3 beds |
- 3 baths |
- 2,088 sqft
 Single-Family Home
  Built in 1975
  0.25acre lot
 2 car garage
  $172/sqft
  Listed 2 months ago
Property Description
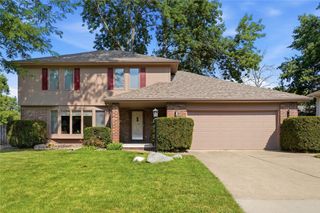
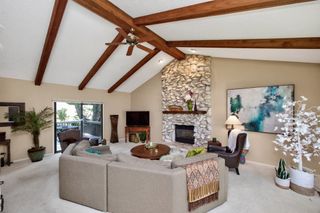
All the charm & a prime Clive location! Welcome to this impeccably maintained one-owner WALKOUT RANCH offering over 2,000 sq ft on the main level alone! This spacious gem has been lovingly cared for and features an ideal floor plan with multiple living and entertaining spaces throughout. The main level offers a huge living room, cozy family room with beautiful brick fireplace, and an oversized screened porch perfect for relaxing or hosting guests while enjoying views of the private backyard. The kitchen and casual dining area is position between the family room and living room, creating an inviting atmosphere throughout the home. All three main-level bedrooms feature WALK-IN CLOSETS, including the spacious primary suite with private 3/4 bath. Two additional bedrooms share a full hall bath, while a convenient half bath off the family room is ideal for guests. The walkout lower level provides even more living space with a cozy family room, custom-built wood bar, ¾ utility bath, laundry and an abundance of unfinished storage space. Outside, you’ll love the wonderful curb appeal, mature trees, and fenced backyard offering both privacy and space to enjoy. Major updates include: Newer HVAC, roof & driveway! Super convenient Clive location is close to grocery stores, dining, shopping, schools, the Greenbelt Trail and quick interstate access. A rare opportunity – don’t miss out on this Clive GEM! WDM Schools.
- Listing Status:
- Pending
- Date Added:
- May 22, 2026
- Data Last Updated:
- July 28, 2026 at 7:17PM
- Listing Office:
- Keller Williams Realty GDM : (515) 334-4900
- Listing Agent:
- Tiffan Yamen : (515) 205-8122
- MLS ID:
- 741386
- General: Dining AreaSeparate/Formal Dining RoomWindow Treatments
- Appliances: DryerDishwasherMicrowaveRefrigeratorStoveWasher
- Basement: Walk-Out Access
- Flooring: CarpetHardwoodTileVinyl
- A/C: Central Air
- Heating: Forced AirGasNatural Gas
- Fireplace: Gas LogWood BurningFireplaceFireplaces: 2
- General: Enclosed PorchFully FencedPatio
- Style: Ranch
- Other Structures: PorchScreenedPatioOpen
- Parking: AttachedGarageTwo Car Garage
- Roofing: AsphaltShingle
- General: BrickCement Siding1Block
- Road/Access: Concrete
- Originating MLS: DMAAR_DM
- School District: West Des Moines
- County: Polk
- Zoning: RESLOT 3 INDIAN HILLS PLAT 529100369178000
- Fencing: WoodFull
- Water: Public
- Sewer: Public Sewer
- Source: DMAAR_DM
This listing courtesy of Tiffan Yamen , Keller Williams Realty GDM
Monthly Payment
- Principal & Interest $
- Property Taxes $
- Home Insurance $
- VA Funding Fee $


 New - 14 hours ago