9791 Clark Street, Clive, IA 50325
- 4 beds |
- 4 baths |
- 1,987 sqft
 Single-Family Home
  Built in 1974
  9,322sqft lot
 2 car garage
  $201/sqft
  Listed 2 months ago
Property Description
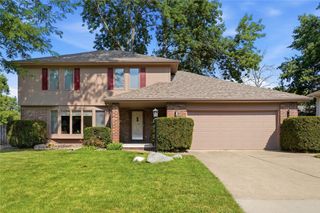
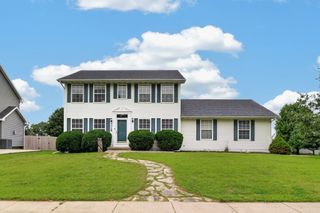
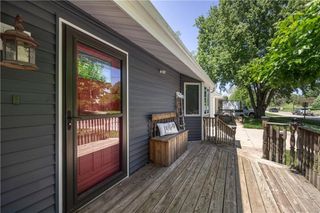
This 4-level split is in great condition & is close to schools, trails, shopping & more! 4 BR, 3.5 BA home has over 2500 sq ft of practical living space. Upstairs are 3 spacious bedrooms & 2 baths, a 4th BR is in the lower level w/a bathroom, rec room & walk-out entrance. The kitchen is updated with painted white cabinets, Brazilian quartz counters, granite composite German sink, SS appliances & pantry! Enjoy meals in the formal dining room or in the casual dining area near the slider w/2 level deck, which provides views of mature trees, plantings and wildlife. The formal living room has large windows w/southern light. The family room has a fireplace, built-ins, a 2nd deck entrance & wet bar which is close to a ½ bath & laundry room near the garage entrance. The attached garage is 600 sq ft! If you want a workshop or man cave, the unfinished level has a large shop area with its own door to the back yard. The high efficient furnace, a/c, & roof are new in the past 3 years, along with larger gutters & gutter guards. New carpeting/pad are in the upstairs bedrooms & all SS hardware hinges & door handles have been replaced as well. The upstairs baths & lower level baths have new shower fixtures & new faucets, all new light fixtures. All work in this home has been professionally done and is move-in ready! The fully fenced yard has 2 gates; the plantings & flowers make the back yard an oasis!
- Listing Status:
- Pending
- Date Added:
- May 22, 2026
- Data Last Updated:
- July 28, 2026 at 8:18PM
- Listing Office:
- Iowa Realty Mills Crossing : (515) 453-4300
- Listing Agent:
- CONNIE RIDGWAY : 515-453-5195
- MLS ID:
- 741440
- General: Wet BarSeparate/Formal Dining RoomEat-in KitchenFireplaceCable TVWindow Treatments
- Appliances: DryerDishwasherMicrowaveRefrigeratorStoveWasher
- Laundry: Main Level
- Basement: DaylightEgress WindowsFinishedUnfinishedWalk-Out Access
- Flooring: CarpetTile
- A/C: Central Air
- Heating: Forced AirGasNatural Gas
- Fireplace: Wood BurningFireplaceFireplaces: 1
- Disability Feature: Grab Bars
- General: DeckFully FencedPatio
- Style: Split Level
- Other Structures: DeckPatioCoveredOpen
- Parking: AttachedGarageTwo Car Garage
- Roofing: AsphaltShingle
- General: BrickCement SidingMulti/SplitBlock
- Road/Access: Concrete
- Originating MLS: DMAAR_DM
- School District: West Des Moines
- County: Polk
- Zoning: RESLOT 18 INDIAN HILLS PLAT 429100369123000
- Fencing: Chain LinkFull
- Water: Public
- Sewer: Public Sewer
- Source: DMAAR_DM
This listing courtesy of CONNIE RIDGWAY , Iowa Realty Mills Crossing
Monthly Payment
- Principal & Interest $
- Property Taxes $
- Home Insurance $
- VA Funding Fee $


 New - 15 hours ago