9654 Elmcrest Drive, Clive, IA 50325
- 3 beds |
- 3 baths |
- 1,918 sqft
 Single-Family Home
  Built in 1971
  9,757sqft lot
 2 car garage
  $188/sqft
  Listed 3 months ago
Property Description
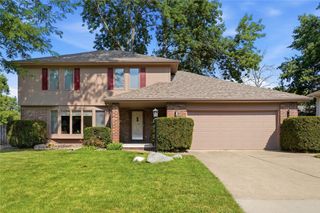
9654 Elmcrest Drive in Clive offers a fantastic opportunity to own a spacious two story home in an established neighborhood near parks, shopping, dining, and easy interstate access. The updated kitchen with an 8ft island for the open concept makes the house look brighter and larger. Luxury vinyl flooring throughout the dining room, living room and kitchen hall/bath. All appliances in the kitchen are brand new stainless steel. The 2nd living room features a fireplace and French doors to the large patio out back. Upstairs you will find a master bedroom that is very large and has room for a sitting area as well as a washer/dryer combo connected for convenience. The master bath has been updated to look stunning with tile shower, granite countertop, and an awesome shower system installed. Upstairs you will find another 2 bedrooms with plenty of closet space. All upstairs windows are new and lower windows were updated within 5 yrs. New Roof, A/C, Furnace and Water Heater have all been updated in the last 3-5 yrs. The basement has more storage that includes a newer washer/dryer set. Situated on a nice-sized lot with mature trees, the home provides both privacy and room to enjoy the outdoors. Conveniently located in the heart of Clive and close to the Greenbelt Trail, this home combines comfort, location, and value.
- Listing Status:
- Active
- Date Added:
- April 21, 2026
- Data Last Updated:
- July 28, 2026 at 8:18PM
- Listing Office:
- Agency Iowa : (515) 877-4692
- Listing Agent:
- Kenzie Keenan : (815) 541-0445
- MLS ID:
- 738896
- Style: Two Story
- Parking: AttachedGarageTwo Car Garage
- General: 2
- Originating MLS: DMAAR_DM
- School District: West Des Moines
- County: Polk
- Zoning: resLOT 44 INDIAN HILLS PLAT 129100369044000
- Water: Public
- Sewer: Public Sewer
- Source: DMAAR_DM
This listing courtesy of Kenzie Keenan , Agency Iowa
Monthly Payment
- Principal & Interest $
- Property Taxes $
- Home Insurance $
- VA Funding Fee $


 New - 15 hours ago