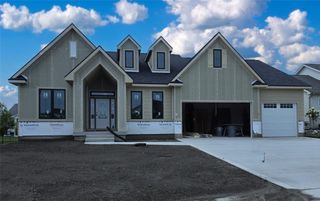
4123 Westgate Parkway, Clive, IA 50325
- 6 beds |
- 5 baths |
- 2,113 sqft
 Single-Family Home
  Built in 2026
  0.29acre lot
 3 car garage
  $438/sqft
  Listed 2 months ago
Property Description
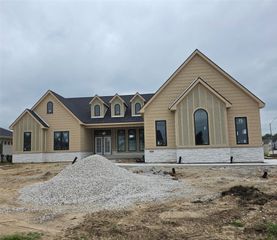
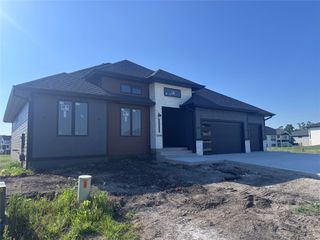
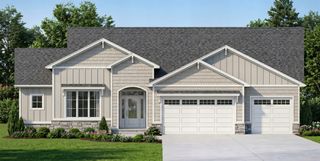
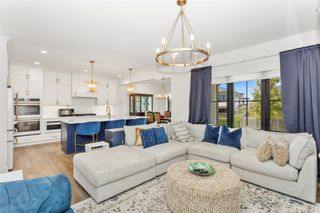
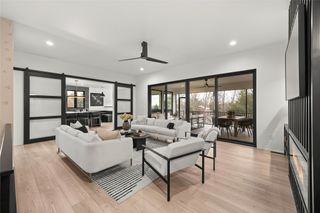
Stunning ranch home built by Magnolia Homes in desirable Shadow Creek and within sought-after Waukee Schools offering nearly 4,000 SF of quality finish! This walkout home features 6 bedrooms (one ideal for office/flex space), 5 baths, and lots of natural light throughout. The finished lower level includes a full bar with wine fridge plus a private guest suite with walk-in closet and bath. Spacious main suite offers covered deck access, dual vanities, tiled shower, soaker tub, and a walk-in closet that conveniently connects to the laundry room. Kitchen showcases quartz countertops, waterfall island, double oven, SS appliances, walk-in pantry, under-cabinet lighting, and soft-close cabinets/drawers. Additional highlights include 10’ ceilings on main, 9’ lower-level ceilings, custom closets throughout, an oversized covered composite deck, large patio, irrigation, tornado shelter, mudroom with an additional coat closet, EV charger, and oversized 3-car garage including a 10x10 garage door perfect for larger vehicles, plus pre-wiring for a future garage heater. All information obtained from seller and public records.
- Listing Status:
- Active
- Date Added:
- May 22, 2026
- Data Last Updated:
- July 28, 2026 at 7:17PM
- Listing Office:
- RE/MAX Precision : (515) 223-9492
- Listing Agent:
- Emina Pajazetovic : (515) 867-1949
- MLS ID:
- 741487
- General: DeckSprinkler/IrrigationPatio
- Style: Ranch
- Other Structures: DeckPatioCovered
- Parking: AttachedGarageThree Car Garage
- Roofing: AsphaltShingle
- General: StuccoWood Siding1Poured
- Road/Access: Concrete
- Originating MLS: DMAAR_DM
- School District: Waukee
- County: Dallas
- Zoning: RSHADOW CREEK PLAT 7 LOT 531222181004
- Water: Public
- Sewer: Public Sewer
- Source: DMAAR_DM
This listing courtesy of Emina Pajazetovic , RE/MAX Precision
Monthly Payment
- Principal & Interest $
- Property Taxes $
- Home Insurance $
- VA Funding Fee $