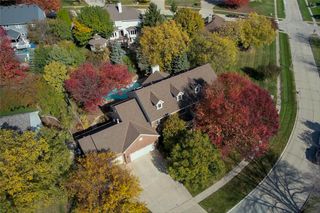
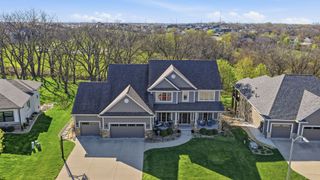
4062 NW 171st Court, Clive, IA 50325
- 5 beds |
- 5 baths |
- 3,849 sqft
 Single-Family Home
  Built in 2007
  1.75acre lot
 4 car garage
  $310/sqft
  Listed 1 month ago
Property Description
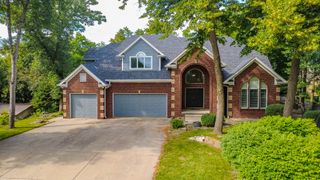
This stunning custom 2 story home on 1.75 acres has it all. Located at the end of a private cul-de-sac, backing up to mature trees & a serene creek this 5,200+ SF home offers 5 bedrooms plus 4 & 1/2 bathrooms. When you walk thru the custom front door, you'll notice the exquisite Alder woodwork, 10' ceilings, 8' doors, an office with custom cabinetry, hand-scraped wood flooring, tumbled travertine and a formal dining room. The living room with custom built-ins, sun room and kitchen all showcase the stunning views of the creek & woods. The chef's kitchen offers cherry cabinets, toe kick lighting, an extra large island, gas cooktop & wall oven. The second level offers a large primary ensuite with a fireplace, a spacious bathroom with coffee bar, walk-in shower w/body spray unit, separate jetted tub and a huge walk-in closet. 2 bedrooms share a jack & jill bathroom, the 3rd bedroom is an ensuite with a tiled tub. A large play room and laundry room w/sink finish the second floor. The walkout lower level offers a 5th bedroom, bathroom, family room w/wet bar and a theatre room with HD 120" screen and large storage room. The four car garage offers both cold & hot water spigots. This home is conveniently located close to restaurants, shopping, The Palms Theatre & Waukee Town center. Listing includes out lot for a total of 1.75 acres
- Listing Status:
- Pending
- Date Added:
- June 14, 2026
- Data Last Updated:
- July 28, 2026 at 7:17PM
- Listing Office:
- Platinum Realty LLC : (888) 220-0988
- Listing Agent:
- Kristen Moreau : (515) 333-1224
- MLS ID:
- 743049
- General: Central VacuumDining AreaSeparate/Formal Dining RoomWindow Treatments
- Appliances: Built-In OvenCooktopDryerDishwasherMicrowaveRefrigeratorWasher
- Laundry: Upper Level
- Basement: Finished
- Flooring: CarpetHardwood
- A/C: Central Air
- Heating: Forced AirGasNatural Gas
- Fireplace: GasVentedFireplaceFireplaces: 2
- General: DeckSprinkler/Irrigation
- Style: Two Story
- Other Structures: Deck
- Parking: AttachedGarage
- Roofing: AsphaltShingle
- General: Stone2
- Road/Access: Concrete
- HOA Amenities: 150.0Annually
- Originating MLS: DMAAR_DM
- School District: Waukee
- County: Dallas
- Zoning: SHADOW CREEK LOT 41222277020
- Water: Public
- Sewer: Public Sewer
- Source: DMAAR_DM
This listing courtesy of Kristen Moreau , Platinum Realty LLC
Monthly Payment
- Principal & Interest $
- Property Taxes $
- Home Insurance $
- VA Funding Fee $