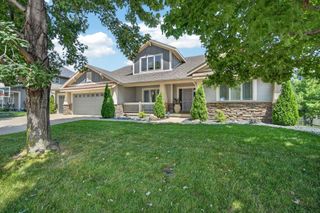
3667 NW 165th Street, Clive, IA 50325
- 5 beds |
- 5 baths |
- 2,741 sqft
 Single-Family Home
  Built in 2016
  0.38acre lot
 3 car garage
  $241/sqft
  Listed 1 month ago
Property Description
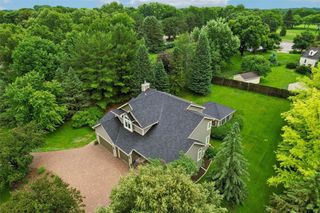
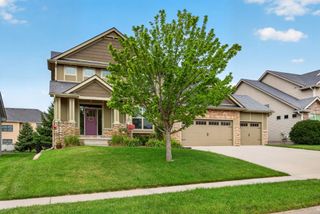
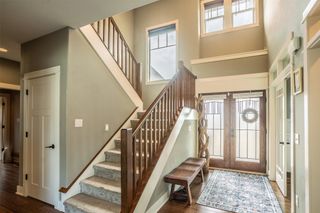
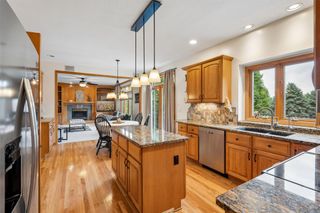
Set on a peaceful horseshoe cul-de-sac backing directly to city parkland and trails, this impressive walkout two-story delivers over 3,600 finished square feet in one of Clive's most sought-after locations, within the top-rated Waukee School District. No detail was overlooked in this thoughtfully upgraded home, which features dual-zone HVAC, fresh paint throughout, an expanded living room, engineered hardwood flooring, and a main-level office ideal for remote work or flexible living. Upstairs, you'll find all 5 generously sized bedrooms — each with direct bathroom access — plus convenient second-floor laundry and an oversized primary suite anchored by a spa-like freestanding soaking tub. With 4.5 bathrooms total, there's room for everyone. The gourmet kitchen opens seamlessly to the main living area, warmed by a gas fireplace and supported by an expansive walk-in pantry. Step outside to the extended covered deck, an entertainer's dream for grilling and gathering, or head downstairs to the finished lower level with its own stylish wet bar. Rounding out the package: a 3-car garage and a sprawling .38-acre homesite. Homes like this don't come around often — schedule your private showing today.
- Listing Status:
- Active
- Date Added:
- June 8, 2026
- Data Last Updated:
- July 28, 2026 at 7:17PM
- Listing Office:
- RE/MAX Concepts : (877) 407-2676
- Listing Agent:
- Alen Agic : (515) 669-9582
- MLS ID:
- 742588
- General: DeckPatio
- Style: Two Story
- Other Structures: DeckPatioCovered
- Parking: AttachedGarageThree Car Garage
- Roofing: AsphaltShingle
- General: 2Poured
- Road/Access: Concrete
- HOA Amenities: 170.0Annually
- Originating MLS: DMAAR_DM
- School District: Waukee
- County: Dallas
- Zoning: ResANGEL PARK PLAT 5 LOT 161223329008
- Water: Public
- Sewer: Public Sewer
- Source: DMAAR_DM
This listing courtesy of Alen Agic , RE/MAX Concepts
Monthly Payment
- Principal & Interest $
- Property Taxes $
- Home Insurance $
- VA Funding Fee $