3645 NW 165th Street, Clive, IA 50325
- 5 beds |
- 4 baths |
- 2,644 sqft
 Single-Family Home
  Built in 2018
  0.27acre lot
 3 car garage
  $221/sqft
  Listed 1 month ago
Property Description
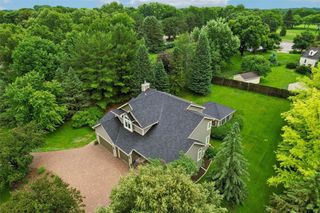
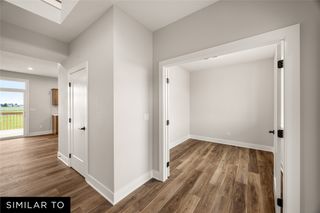
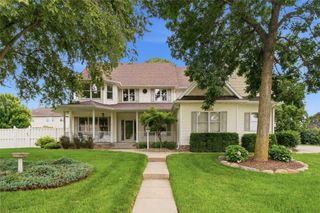
Located in Angel Park, one of Clive’s most loved and fully established neighborhoods, this beautiful two-story home offers the space, finishes, and setting buyers are looking for. From the moment you walk in, you are welcomed by a dedicated front office room, high ceilings, natural light, and warm engineered hardwood floors that carry through the main level. The large living room is bright and inviting with a stone fireplace, built-ins, and oversized windows, flowing seamlessly into the dining area and kitchen. The kitchen is truly the heart of the home with quartz countertops, a large island, three ovens, generous cabinetry, and a large pantry that offers incredible storage. The main level also features a stylish half bath, beautiful tile, and a drop zone right off the garage for everyday convenience. Upstairs you will find four spacious bedrooms, including two connected by a Jack and Jill bath, one with its own private ensuite, and a large primary suite with a soaking tub, shower, dual vanity, and oversized walk-in closet. The walkout lower level is ready for the next owner’s vision, with architectural visuals already in place and a finished workout space with flooring. Outside, the covered deck overlooks a large, fully fenced backyard with an impressive amount of room to play, entertain, garden, or simply enjoy. Beautifully maintained, thoughtfully designed, and located in one of Clive’s best neighborhoods, this is truly a standout home!
- Listing Status:
- Pending
- Date Added:
- June 17, 2026
- Data Last Updated:
- July 28, 2026 at 8:18PM
- Listing Office:
- Keller Williams Ankeny Metro : (515) 965-9100
- Listing Agent:
- Kelsey Weltzin : (320) 267-3328
- MLS ID:
- 743252
- General: Dining AreaSee RemarksWindow Treatments
- Appliances: Built-In OvenCooktopDishwasherMicrowaveRefrigeratorStove
- Laundry: Upper Level
- Basement: Partially FinishedUnfinishedWalk-Out Access
- Flooring: CarpetHardwoodTile
- A/C: Central Air
- Heating: Forced AirGasNatural Gas
- Fireplace: Gas LogFireplaceFireplaces: 1
- General: DeckPlay StructurePatio
- Style: Two Story
- Other Structures: DeckPatioCovered
- Parking: AttachedGarageThree Car Garage
- Roofing: AsphaltShingle
- General: 2Poured
- Road/Access: Concrete
- HOA Amenities: 175.0Annually
- Originating MLS: DMAAR_DM
- School District: Waukee
- County: Dallas
- Zoning: ANGEL PARK PLAT 5 LOT 121223329019
- Fencing: MetalWood
- Water: Public
- Sewer: Public Sewer
- Source: DMAAR_DM
This listing courtesy of Kelsey Weltzin , Keller Williams Ankeny Metro
Monthly Payment
- Principal & Interest $
- Property Taxes $
- Home Insurance $
- VA Funding Fee $