3626 NW 164th Street, Clive, IA 50325
- 5 beds |
- 4 baths |
- 2,230 sqft
 Single-Family Home
  Built in 2017
  0.28acre lot
 3 car garage
  $240/sqft
  Listed 1 month ago
Property Description
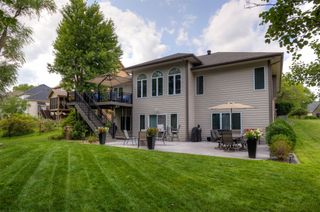
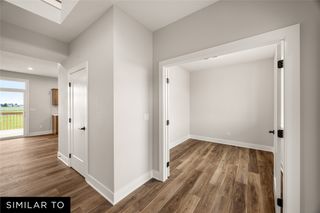
Welcome to this beautifully maintained one-owner two-story home in the highly desirable Angel Park neighborhood of Waukee! Offering over 3,070 square feet of finished living space, this home combines comfort, functionality, and quality upgrades throughout.The inviting full front porch and attractive stone and LP siding exterior create outstanding curb appeal. Inside, you'll find an open and light-filled floor plan featuring a dramatic two-story entry, hardwood floors, a stunning stone fireplace, and a functional mudroom with custom lockers and a closet.The spacious kitchen is ideal for everyday living and entertaining, featuring Cambria quartz countertops, a large center island, pantry, stainless steel appliances, and ample cabinet space. A versatile main-floor office or flex room provides the perfect space for working from home, a playroom, or an additional sitting area.Upstairs, the generous primary suite offers a private retreat with a jetted tub, tiled shower, double vanity, and walk-in closet. Three additional bedrooms, a full bathroom, and a convenient second-floor laundry room complete the upper level.The finished lower level adds exceptional living space with a large family room, wet bar, fifth bedroom, and full bathroom perfect for guests, entertaining, or multi-generational living.Step outside to enjoy the covered 12x12 deck overlooking the fully fenced backyard with an irrigation system, creating an ideal setting for outdoor gatherings and relaxation.
- Listing Status:
- Active
- Date Added:
- June 18, 2026
- Data Last Updated:
- July 28, 2026 at 7:17PM
- Listing Office:
- RE/MAX Concepts : (877) 407-2676
- Listing Agent:
- Ingrid Williams : (515) 371-5277
- MLS ID:
- 743368
- General: DeckSprinkler/Irrigation
- Style: Two Story
- Other Structures: DeckCovered
- Parking: AttachedGarageThree Car Garage
- Roofing: AsphaltShingle
- General: Stone2Poured
- Road/Access: Asphalt
- HOA Amenities: 170.0Annually
- Originating MLS: DMAAR_DM
- School District: Waukee
- County: Dallas
- Zoning: RANGEL PARK PLAT 5 LOT 91223329025
- Water: Public
- Sewer: Public Sewer
- Source: DMAAR_DM
This listing courtesy of Ingrid Williams , RE/MAX Concepts
Monthly Payment
- Principal & Interest $
- Property Taxes $
- Home Insurance $
- VA Funding Fee $

 New - 1 day ago