2165 Ridgeview Circle, Clive, IA 50325
- 2 beds |
- 2 baths |
- 1,213 sqft
 Condominium
  Built in 2000
  —— sqft lot
  2 car garage
  $165/sqft
  Listed 1 month ago
Property Description
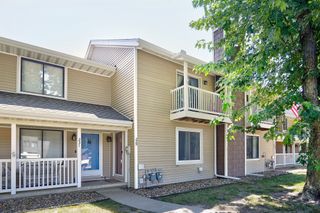
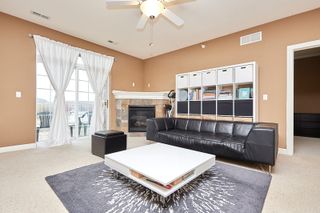
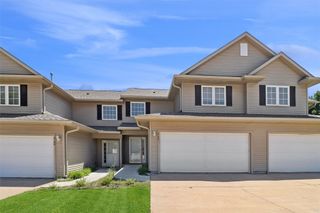
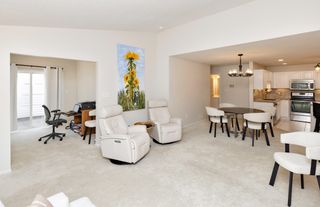
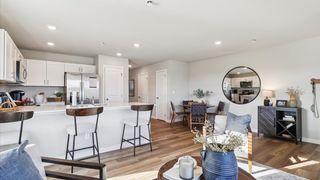
Updated & move in ready! Whole unit has been professional painted, new carpet, new LVP, new stainless steel kitchen appliances! This 2 bedroom, 1.5 bath END UNIT townhome in Clive offers comfortable living with private outdoor space and additional windows that provide great natural light, a benefit of the end unit location. The main level features a spacious living area with a cozy gas fireplace, a large kitchen with ample cabinetry, a generous pantry, and new stainless steel appliances, plus a convenient half bath for guests. Upstairs you'll find two good-sized bedrooms including a large primary bedroom with a walk-in closet, second floor laundry located near both bedrooms, and a Jack and Jill bathroom shared by both bedrooms featuring a double vanity, separate private toilet room, and new LVP flooring. Enjoy the convenience of a 2 car attached garage and plenty of storage throughout the home. Additional major updates include a new A/C in 2022 and a new roof in 2021. The HOA covers lawn care, snow removal, and exterior maintenance for easy, low maintenance living. Very well run & well funded HOA. All information obtained from seller and public records.
- Listing Status:
- Pending
- Date Added:
- June 17, 2026
- Data Last Updated:
- July 28, 2026 at 7:17PM
- Listing Office:
- RE/MAX Precision : (515) 223-9492
- Listing Agent:
- Jay Elsberry : (712) 541-8267
- MLS ID:
- 743265
- General: Eat-in Kitchen
- Appliances: DryerDishwasherMicrowaveStoveWasher
- Laundry: Upper Level
- Flooring: CarpetTile
- A/C: Central Air
- Heating: Forced AirGasNatural Gas
- Fireplace: Gas LogFireplaceFireplaces: 1
- General: Patio
- Style: Two Story
- Other Structures: PatioOpen
- Parking: AttachedGarageTwo Car GarageHeated Garage
- Roofing: AsphaltShingle
- General: BrickVinyl Siding2Slab
- Road/Access: Concrete
- HOA Amenities: Maintenance GroundsMaintenance StructureSnow Removal175.0Monthly
- Originating MLS: DMAAR_DM
- School District: Waukee
- County: Dallas
- Zoning: RCOUNTRY CLUB VILLAS UNIT 19 & PT OF LT 2 CC WEST PLAT 111235208019
- Water: Public
- Sewer: Public Sewer
- Source: DMAAR_DM
This listing courtesy of Jay Elsberry , RE/MAX Precision
Monthly Payment
- Principal & Interest $
- Property Taxes $
- Home Insurance $
- VA Funding Fee $

 New - 1 day ago