2150 NW 138th Street, Clive, IA 50325
- 4 beds |
- 4 baths |
- 1,816 sqft
 Single-Family Home
  Built in 1992
  10,149sqft lot
 2 car garage
  $229/sqft
  Listed 1 month ago
Property Description
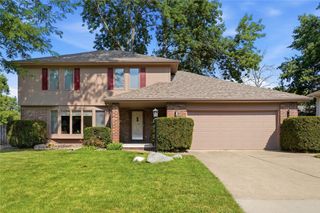
Step inside 2150 NW 138th St in Clive’s coveted Country Club neighborhood and imagine the way this home lives. Morning coffee in the eat-in kitchen, dinner gathered around the formal dining table, quiet conversations in the front sitting room, and cozy evenings by the gas fireplace in the spacious living room. With 4 bedrooms, 3.5 baths, and nearly 2,800 sq ft of finished space, this home offers room for every season of life. The kitchen features generous counter space, a large pantry, and plenty of storage, making everyday meals and entertaining feel effortless. Upstairs, three spacious bedrooms create a comfortable retreat, each with large closets. The primary suite offers room to unwind, an en suite bath, and a walk-in closet with space to truly settle in. Second-floor laundry adds everyday convenience right where you need it. Downstairs, the finished lower level invites movie nights, game days, and weekend fun with a large living area, rec space, dry bar, full bath, storage, and a unique fourth bedroom. Out back, the story continues. Host summer evenings on the large partially covered deck, fire up the built-in grill, enjoy the outdoor kitchen setup, shoot hoops on the backyard court, or dream up a creative use for the shed—storage, hobby space, art studio, or more. Fully fenced and full of possibilities, this Clive home is ready for its next chapter.
- Listing Status:
- Active
- Date Added:
- June 4, 2026
- Data Last Updated:
- July 28, 2026 at 8:18PM
- Listing Office:
- Keller Williams Legacy Group : (319) 423-4139
- Listing Agent:
- Ryan Rohlf : (515) 442-0625
- MLS ID:
- 742275
- General: Basketball CourtDeckOutdoor KitchenPatioStorageStorage
- Style: Two Story
- Other Structures: StorageDeckPatioCoveredOpen
- Parking: AttachedGarageTwo Car Garage
- Roofing: AsphaltShingle
- General: 2Poured
- Road/Access: Concrete
- HOA Amenities: 400.0Annually
- Originating MLS: DMAAR_DM
- School District: West Des Moines
- County: Polk
- Zoning: ResLot 34 Country Club Plat 729100065480034
- Fencing: Wood
- Water: Public
- Sewer: Public Sewer
- Source: DMAAR_DM
This listing courtesy of Ryan Rohlf , Keller Williams Legacy Group
Monthly Payment
- Principal & Interest $
- Property Taxes $
- Home Insurance $
- VA Funding Fee $


 New - 15 hours ago