1990 NW 126th Street, Clive, IA 50325
- 2 beds |
- 2 baths |
- 1,629 sqft
 Condominium
  Built in 2015
  5,401sqft lot
 2 car garage
  $239/sqft
  Listed 4 months ago
Property Description
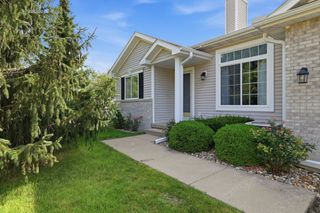
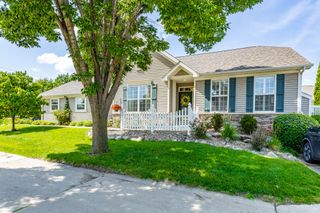
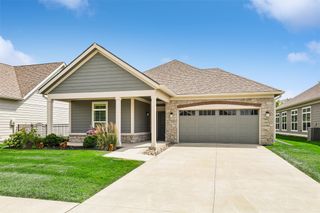
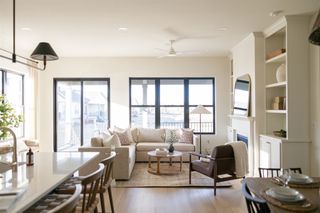
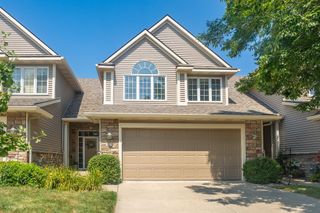
A rare opportunity awaits you at Woodlands Creek Retirement Community. This custom-designed 1629 sq. ft. ranch offers the perfect balance of independent home ownership and resort-style community benefits. Designed with accessibility in mind, this villa features an open, zero-entry layout—there are no steps from the front or back doors, no steps to the screened-in porch, and no basement stairs to navigate. The home’s layout is as practical as it is beautiful, featuring 12' tray ceilings, true hardwood flooring, granite countertops, and stainless steel appliances. You will love the master bathroom’s walk-in, zero-entry tiled shower and dual vanities, as well as the unique, concrete-enclosed finished closet that serves as an integrated tornado shelter. One of the standout features is the custom, climate-controlled 'breezeway' connecting the extra-large two-car garage to the living space. Located in the heart of Clive, you are perfectly positioned near grocery stores, parks, bike trials, and dining, with major medical facilities less than a mile away. As a member of the Woodlands Creek community, you’ll enjoy exclusive access to an executive-class clubhouse featuring private meeting rooms, an exercise gym, a hair salon, a social bar, and a large banquet area. Schedule your appointment today to experience active retirement living at its finest.
- Listing Status:
- Active
- Date Added:
- March 2, 2026
- Data Last Updated:
- July 28, 2026 at 8:18PM
- Listing Office:
- RE/MAX Concepts : (515) 276-2872
- Listing Agent:
- Dennis Tonnemacher : (515) 480-7901
- MLS ID:
- 735296
- General: Enclosed PorchSprinkler/IrrigationPatio
- Style: Ranch
- Other Structures: PorchScreenedPatioCovered
- Parking: AttachedGarageTwo Car Garage
- Roofing: AsphaltShingle
- General: Brick1PouredSlab
- Road/Access: Concrete
- HOA Amenities: InsuranceMaintenance GroundsMaintenance StructureSnow RemovalTrash440.0Monthly
- Originating MLS: DMAAR_DM
- School District: West Des Moines
- County: Polk
- Zoning: RLOT 21 LANDSBROOK PLAT 629100400003271
- Water: Public
- Sewer: Public Sewer
- Source: DMAAR_DM
This listing courtesy of Dennis Tonnemacher , RE/MAX Concepts
Monthly Payment
- Principal & Interest $
- Property Taxes $
- Home Insurance $
- VA Funding Fee $

 New - 15 hours ago