1955 NW 144th Street, Clive, IA 50325
- 3 beds |
- 4 baths |
- 2,212 sqft
 Single-Family Home
  Built in 1994
  0.47acre lot
 2 car garage
  $194/sqft
  Listed 18 days ago
Property Description
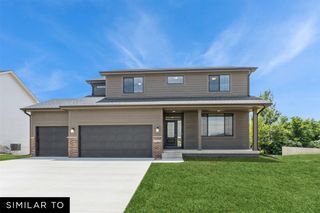
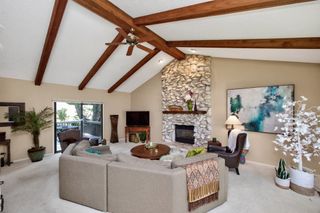
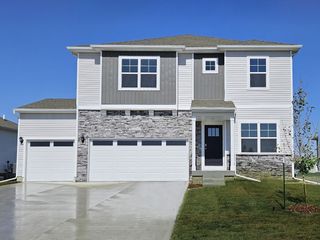
Some homes photograph well- this one lives even better. Beautifully remodeled two-story on a private, fully fenced ~½-acre corner lot in Clive's sought-after Country Club West, feeling like new construction with the mature trees of an established neighborhood. Bright, airy main level with LVP flooring and a show-stopping remodeled kitchen: quartz counters, custom cabinetry, and a commercial-grade gas range. Formal and informal dining, walk-in pantry, and a mudroom drop zone. Upstairs, the primary suite retreat offers built-ins and a custom-shelved walk-in closet, plus a spacious laundry room with cabinetry-no more hauling baskets. Fresh carpet and good-sized closets in the additional bedrooms. The fully finished daylight basement adds living space, including a true 4th bedroom with egress window, closet, and adjacent ¾ bath (non-conforming per county records; ideal guest, teen, or in-law suite), plus flex space and a workbench. Move-in ready with the big items done: cement board siding, new roof & gutters, new water heater, new garage door/opener, radon mitigation, and RO water. Outside: large back deck, rocking-chair front porch, two storage sheds, and an extra-deep garage plus 3rd driveway stall-with room to spread out and enjoy the outdoors. Country Club West is one of the metro's most desirable neighborhoods-parks, green space, and the Clive Greenbelt Trail-all feeding the acclaimed Waukee schools. A turn-key home in an established neighborhood that rarely comes for sale!
- Listing Status:
- Pending
- Date Added:
- July 10, 2026
- Data Last Updated:
- July 28, 2026 at 7:17PM
- Listing Office:
- RE/MAX Real Estate Center : (515) 232-4663
- Listing Agent:
- Jennings, Traci : (515) 232-4663
- MLS ID:
- 744089
- General: Dining AreaSeparate/Formal Dining RoomEat-in KitchenSee Remarks
- Appliances: DryerDishwasherRefrigeratorStoveWasher
- Laundry: Upper Level
- Basement: Egress WindowsFinished
- Flooring: Carpet
- A/C: Central Air
- Heating: Forced AirGasNatural Gas
- Fireplace: Gas LogFireplaceFireplaces: 1
- General: DeckStorageStorage
- Style: Two Story
- Other Structures: StorageDeck
- Parking: AttachedGarageTwo Car Garage
- Roofing: AsphaltShingle
- General: 2Poured
- Road/Access: Asphalt
- HOA Amenities: 50.0Annually
- Originating MLS: DMAAR_DM
- School District: Waukee
- County: Dallas
- Zoning: ResCOUNTRY CLUB WEST PLAT 3 LOT 551236230001
- Fencing: Wood
- Water: Public
- Sewer: Public Sewer
- Source: DMAAR_DM
This listing courtesy of Jennings, Traci , RE/MAX Real Estate Center
Monthly Payment
- Principal & Interest $
- Property Taxes $
- Home Insurance $
- VA Funding Fee $


 New - 14 hours ago