1948 NW 88th Court, Clive, IA 50325
- 4 beds |
- 3 baths |
- 2,325 sqft
 Single-Family Home
  Built in 1991
  9,148sqft lot
 2 car garage
  $161/sqft
  Listed 1 month ago
Property Description
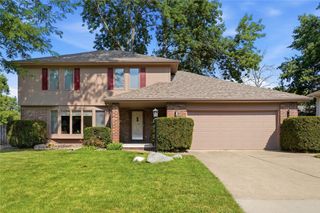
***HUGE PRICE REDUCTION! Sellers found their dream home and are ready to make their move—this is your opportunity to own an incredible Clive home priced well below the comparable homes of this size*** The big updates have all been done! HVAC (2023/2024), add'l attic insulation (2023) Roof (2021), & newer siding too! Best of all, this home is incredibly energy efficient w/solar panels (2021) that are paid in full offering a massive utility savings . Your new home has been immaculately maintained and loved by the same owner for 20 years! You will love your new home being nestled on a quiet culdesac in Clive w/a meticulous & private backyard! From the moment you arrive, the incredible curb appeal catches your eye, complete w/newer siding & added 3rd car parking slab. Step inside to find a warm, inviting floor plan featuring newer flooring & a cozy wood-burning fireplace perfect for crisp evenings. Your pristine kitchen boasts newer appliances & a refreshed main level bath! Upstairs you will find four nicely sized bedrooms & the ultimate convenience of a 2nd floor laundry room. Your garage floor is painted & has a dedicated fast charging electric vehicle outlet. Step out back into your own private oasis w/an oversized composite deck & quaint brick patio. Your fully fenced backyard is framed by majestic mature trees, creating a peaceful, shaded sanctuary for relaxing or entertaining. Radon mitigation system already installed for peace of mind!
- Listing Status:
- Pending
- Date Added:
- June 15, 2026
- Data Last Updated:
- July 28, 2026 at 7:17PM
- Listing Office:
- LPT Realty, LLC : (515) 669-4010
- Listing Agent:
- Valerie Kenworthy : (515) 988-7469
- MLS ID:
- 743078
- General: Dining AreaSeparate/Formal Dining RoomEat-in KitchenCable TV
- Appliances: DishwasherMicrowaveRefrigeratorStove
- Laundry: Upper Level
- Basement: Finished
- Flooring: Carpet
- A/C: Central Air
- Heating: Forced AirGasNatural Gas
- Fireplace: Wood BurningFireplaceFireplaces: 1
- General: DeckPatio
- Style: Two Story
- Other Structures: DeckPatioOpen
- Parking: AttachedGarageTwo Car Garage
- Roofing: AsphaltShingle
- General: Vinyl Siding2Poured
- Road/Access: Concrete
- Originating MLS: DMAAR_DM
- School District: West Des Moines
- County: Polk
- Zoning: RLOT 9 WESTVIEW BEND PLAT NO 229100880009000
- Fencing: Wood
- Water: Public
- Sewer: Public Sewer
- Source: DMAAR_DM
This listing courtesy of Valerie Kenworthy , LPT Realty, LLC
Monthly Payment
- Principal & Interest $
- Property Taxes $
- Home Insurance $
- VA Funding Fee $


 New - 14 hours ago