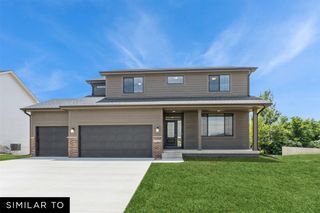
17865 Valleyview Drive, Clive, IA 50325
- 4 beds |
- 3 baths |
- 1,875 sqft
 Single-Family Home
  Built in 2023
  0.29acre lot
 3 car garage
  $293/sqft
  Listed 4 months ago
Property Description
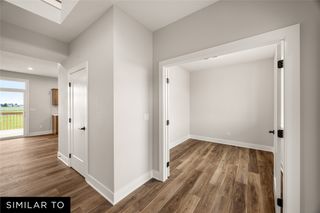
This home offers over 3,000 sq. ft. of finished space, including 4 bedrooms and 3 full bathrooms. The main level has 9' ceilings, custom mudroom with built-ins to a spacious laundry room complete with sink. The kitchen features include floor-to-ceiling soft-close cabinetry, a large island, custom range hood, hidden walk-in pantry, and stylish tile backsplash. It opens to the inviting family room with tray ceiling, electric fireplace. Primary suite offers dual walk-in closets, a soaking tub, tiled shower and double vanity. Two additional bedrooms and a full bath complete the main floor. Downstairs, the finished lower level has 9' ceilings, spacious rec room with a walk-up wet bar, and the fourth bedroom, with full bath for guests or extended living. Enjoy outdoor living on the covered deck.
- Listing Status:
- Active
- Date Added:
- March 13, 2026
- Data Last Updated:
- July 28, 2026 at 8:18PM
- Listing Office:
- Anderson Glenn Realty : (515) 993-2237
- Listing Agent:
- Kent Glenn : (515) 993-2237
- MLS ID:
- 736349
- General: DeckSprinkler/Irrigation
- Style: Ranch
- Other Structures: DeckCovered
- Parking: AttachedGarageThree Car Garage
- Roofing: AsphaltShingle
- General: Cement Siding1Poured
- Road/Access: Concrete
- Originating MLS: DMAAR_DM
- School District: Waukee
- County: Dallas
- Zoning: R1SHADOW CREEK PLAT 5 LOT 471222177002
- Water: Public
- Sewer: Public Sewer
- Source: DMAAR_DM
This listing courtesy of Kent Glenn , Anderson Glenn Realty
Monthly Payment
- Principal & Interest $
- Property Taxes $
- Home Insurance $
- VA Funding Fee $

 New - 1 day ago