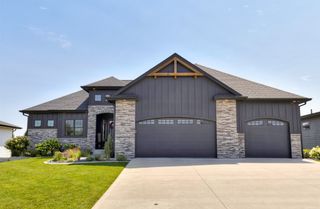
16915 Winston Circle, Clive, IA 50325
- 5 beds |
- 4 baths |
- 2,154 sqft
 Single-Family Home
  Built in 2005
  0.31acre lot
 3 car garage
  $292/sqft
  Listed 2 months ago
Property Description
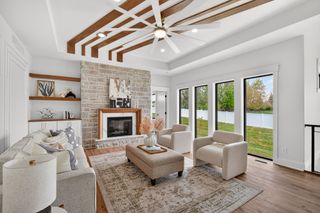
At 16915 Winston Circle, luxury, thoughtful updates, and an unbeatable location come together in one exceptional home. This is a rare opportunity to own a high-end property that delivers outstanding value in today's market. Situated on a quiet cul-de-sac, this home offers the space, curb appeal, and quality buyers expect. Major improvements include a new furnace (2025), new AC (2025), Class 4 hail-resistant roof (2021), and radon mitigation system (2018), allowing you to move in with peace of mind instead of a to-do list. Step outside and you'll discover a backyard designed to impress. Beautiful landscaping creates a private retreat that's perfect for entertaining, unwinding after a long day, or simply enjoying the surroundings. Just beyond your doorstep, you'll also love the convenience of a beautiful neighborhood park and scenic walking and hiking/biking trail just a short stroll away, making it easy to enjoy the outdoors without ever leaving the neighborhood. From its extensive updates to its incredible setting and exceptional value, this home offers the complete package. Opportunities like this don't come along often, don't miss your chance to call Winston Circle home.
- Listing Status:
- Active
- Date Added:
- May 1, 2026
- Data Last Updated:
- July 28, 2026 at 8:18PM
- Listing Office:
- EXP Realty, LLC : (833) 835-5566
- Listing Agent:
- Rameal Cooper : (515) 778-2079
- MLS ID:
- 739476
- General: DeckFire PitPatio
- Style: Ranch
- Other Structures: DeckPatioCoveredOpen
- Parking: AttachedGarageThree Car Garage
- Roofing: See Remarks
- General: Stone1Poured
- Road/Access: Concrete
- HOA Amenities: 350.0Annually
- Originating MLS: DMAAR_DM
- School District: Waukee
- County: Dallas
- Zoning: ResVERONA HILLS PLAT 1 LOT 431223302016
- Water: Public
- Sewer: Public Sewer
- Source: DMAAR_DM
This listing courtesy of Rameal Cooper , EXP Realty, LLC
Monthly Payment
- Principal & Interest $
- Property Taxes $
- Home Insurance $
- VA Funding Fee $

 New - 1 day ago