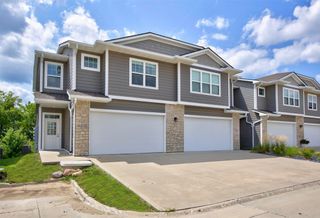
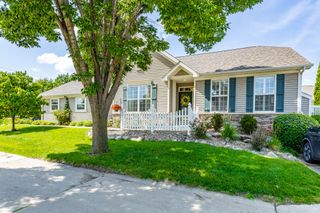
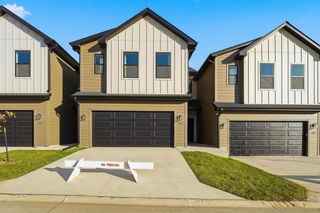
16637 Wilden Drive, Clive, IA 50325
- 3 beds |
- 4 baths |
- 1,841 sqft
 Condominium
  Built in 2020
  2,614sqft lot
 2 car garage
  $179/sqft
  Listed 2 months ago
Property Description
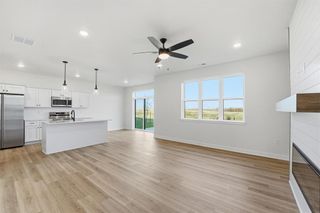
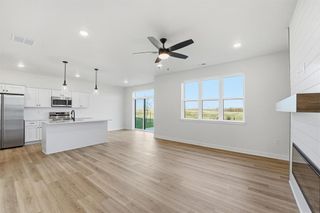
TAKE ADVANTAGE OF A $10,000 SELLER CREDIT THAT CAN BE USED TO BUY DOWN YOUR INTEREST RATE, REDUCING YOUR MONTHLY MORTGAGE PAYMENT (WITH ACCEPTABLE OFFER AND LENDER APPROVAL). Pride of ownership, this great property offers over 2,300 finished square feet and is a wonderful opportunity for an investor or a family home. The main level features LVP flooring throughout and an eat-in kitchen with white cabinets, a large center island, upgraded tile backsplash, single-basin granite composite sink, and all stainless steel appliances included. The kitchen also features an upgraded refrigerator and new dishwasher. Graber blinds are installed on all windows, including blackout blinds in the primary bedroom. The spacious primary suite includes a private bath, walk-in closet, and convenient access to the laundry room with a folding station. All bedrooms include ceiling fans with lights. The finished basement adds even more living space with a family room, bedroom, full bathroom, and egress window, offering great potential and flexibility. Great Clive location near Waukee amenities, parks, schools, shopping, dining, and everyday conveniences. Enjoy quick access to Shuler Elementary, Triumph Park, Wildwood Park, Jordan Creek Town Center, grocery stores, coffee shops, restaurants, and fitness options.
- Listing Status:
- Active
- Date Added:
- May 28, 2026
- Data Last Updated:
- July 28, 2026 at 7:17PM
- Listing Office:
- Spire Real Estate : (515) 706-4857
- Listing Agent:
- Barb Wiedenman : (515) 210-3358
- MLS ID:
- 741726
- General: Sprinkler/Irrigation
- Style: Two Story
- Parking: AttachedGarageTwo Car Garage
- Roofing: AsphaltShingle
- General: 2Poured
- Road/Access: Concrete
- HOA Amenities: Maintenance GroundsSnow Removal195.0Monthly
- Originating MLS: DMAAR_DM
- School District: Waukee
- County: Dallas
- Zoning: ResBERKSHIRE NORTH PLAT 9 LOT 231226128011
- Water: Public
- Sewer: Public Sewer
- Source: DMAAR_DM
This listing courtesy of Barb Wiedenman , Spire Real Estate
Monthly Payment
- Principal & Interest $
- Property Taxes $
- Home Insurance $
- VA Funding Fee $

 New - 14 hours ago