16636 Tanglewood Drive, Clive, IA 50325
- 5 beds |
- 3 baths |
- 2,023 sqft
 Single-Family Home
  Built in 2013
  0.29acre lot
 3 car garage
  $319/sqft
  Listed 1 month ago
Property Description
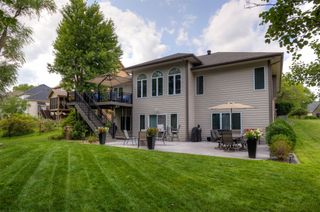
The smart alternative to new construction! Save $200K+ compared to building new while enjoying the privacy and mature setting you can't find in a new subdivision. Situated on a fenced .29-acre lot with irrigation, mature trees, and NO REAR NEIGHBORS. This immaculate custom ranch offers 3,700+ finished sq. ft., 5 bedrooms, 3 baths, and immediate possession. Features include hardwood floors, solid doors, custom trim, 11' coffered ceiling, stone fireplace, private office with French doors. Gourmet kitchen offers espresso cabinetry, island, and dining area with groin vault ceiling opening to a maintenance-free covered deck. Spacious primary suite with coffered ceiling, Jacuzzi tub, tiled shower, and walk-in closet. Finished walkout lower level includes a family room with stone fireplace, custom wet bar, private theater room, 2 bedrooms, full bath, and storage. Top-rated Waukee schools and an unbeatable location! Seller offering a $5,000 upgrade allowance with acceptable offer.
- Listing Status:
- Pending
- Date Added:
- June 11, 2026
- Data Last Updated:
- July 28, 2026 at 8:18PM
- Listing Office:
- RE/MAX Concepts : (515) 276-2872
- Listing Agent:
- Kasey Kliegl : (515) 201-9427
- MLS ID:
- 742891
- General: Wet BarCentral VacuumDining AreaEat-in KitchenWindow Treatments
- Appliances: DishwasherFreezerMicrowaveRefrigeratorStove
- Laundry: Main Level
- Basement: FinishedWalk-Out Access
- Flooring: HardwoodTile
- A/C: Central Air
- Heating: Forced AirGasNatural Gas
- Fireplace: GasVentedFireplaceFireplaces: 2
- General: DeckSprinkler/Irrigation
- Style: ColonialRanch
- Other Structures: DeckCovered
- Parking: AttachedGarageThree Car Garage
- Roofing: AsphaltShingle
- General: StoneStucco1Poured
- Road/Access: Concrete
- Originating MLS: DMAAR_DM
- School District: Waukee
- County: Dallas
- Zoning: ResWALNUT CREEK HILLS OF CLIVE PLAT 2 LOT 1071223101041
- Fencing: Chain Link
- Water: Public
- Sewer: Public Sewer
- Source: DMAAR_DM
This listing courtesy of Kasey Kliegl , RE/MAX Concepts
Monthly Payment
- Principal & Interest $
- Property Taxes $
- Home Insurance $
- VA Funding Fee $

 New - 1 day ago