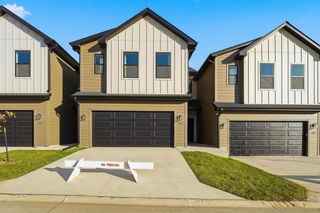
16605 Wilden Drive, Clive, IA 50325
- 3 beds |
- 3 baths |
- 1,841 sqft
 Condominium
  Built in 2018
  2,178sqft lot
 2 car garage
  $168/sqft
  Listed 4 months ago
Property Description
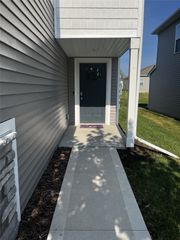
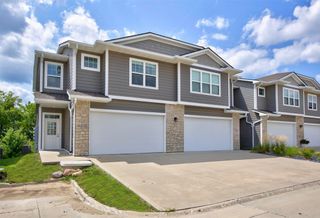
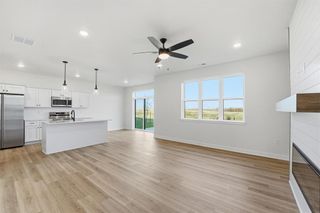
Welcome to Wilden Drive- this 3 bedroom, 2.5 bathroom townhome is like new, located just steps from Shuler Elementary. The main floor offers an airy, open layout featuring a spacious kitchen with stainless steel appliances, quartz countertops, a contemporary tile backsplash, and a walk-in pantry. A generous island with seating plus a dining nook provide plenty of space for meals and family. The living room is filled with natural light from numerous windows, complete with blinds, and a half bath in the hall. Upstairs, you'll find three bedrooms and two full baths, including a bright primary suite with dual sinks and quartz counters. The suite also includes a walk-in closet with a through-pass to the laundry room, where a washer, dryer, and folding table are included. Two additional bedrooms and a hall bath complete the second story. The home also features a two-car attached garage, an unfinished lower level for future expansion, and HOA-covered lawn care and snow removal for easy living.
- Listing Status:
- Active
- Date Added:
- March 2, 2026
- Data Last Updated:
- July 28, 2026 at 8:18PM
- Listing Office:
- RE/MAX Real Estate Center : (515) 232-4663
- Listing Agent:
- Betts, Christopher : (515) 232-4663
- MLS ID:
- 735309
- Style: Two Story
- Parking: AttachedGarageTwo Car Garage
- Roofing: AsphaltShingle
- General: Vinyl Siding2Poured
- Road/Access: Asphalt
- HOA Amenities: Snow Removal180.0Monthly
- Originating MLS: DMAAR_DM
- School District: Waukee
- County: Dallas
- Zoning: ResBERKSHIRE NORTH PLAT 9 LOT 331226128021
- Water: Public
- Sewer: Public Sewer
- Source: DMAAR_DM
This listing courtesy of Betts, Christopher , RE/MAX Real Estate Center
Monthly Payment
- Principal & Interest $
- Property Taxes $
- Home Insurance $
- VA Funding Fee $

 New - 15 hours ago