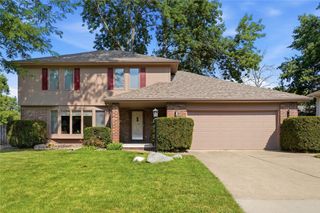
1572 NW 109th Street, Clive, IA 50325
- 4 beds |
- 4 baths |
- 2,153 sqft
 Single-Family Home
  Built in 1977
  0.27acre lot
 2 car garage
  $151/sqft
  Listed 1 month ago
Property Description
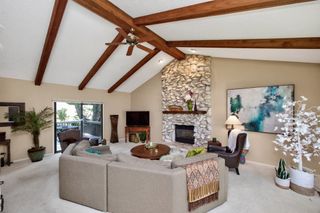
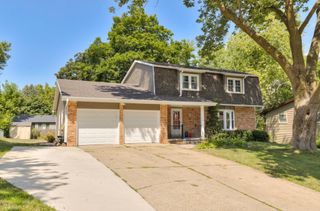
Your own private oasis in the heart of Clive! Tucked among the mature trees bordering Karp Park and the Clive Greenbelt Trail, this spacious home offers more than 3,000 square feet of finished living space in an exceptional setting. Welcome to 1572 NW 109th Street. This inviting home features a generous primary suite, three additional bedrooms, and four bathrooms. The main level offers a spacious living room that flows seamlessly into the formal dining room, along with a cozy den featuring exposed beams, a gas fireplace, and sliding glass doors leading to the deck. The open-concept family room and kitchen create the perfect space for entertaining or gathering around the center island for casual meals. The walkout lower level includes a large game room with direct access to the beautifully landscaped, tree-lined backyard complete with a fire pit—ideal for relaxing or hosting family and friends. You'll also find a dedicated laundry room and abundant storage space on the lower level. Enjoy the perfect combination of privacy, natural beauty, and convenience, all just minutes from shopping, dining, parks, and everything Clive has to offer.
- Listing Status:
- Pending
- Date Added:
- June 26, 2026
- Data Last Updated:
- July 28, 2026 at 7:17PM
- Listing Office:
- Realty ONE Group Impact : (515) 446-7524
- Listing Agent:
- Brett Mote : (515) 710-6678
- MLS ID:
- 743960
- General: Separate/Formal Dining RoomEat-in Kitchen
- Appliances: DryerDishwasherMicrowaveRefrigeratorStoveWasher
- Basement: FinishedWalk-Out Access
- Flooring: Hardwood
- A/C: Central Air
- Heating: Forced AirGasNatural Gas
- Fireplace: Gas LogFireplaceFireplaces: 1
- General: DeckFire Pit
- Style: Split Level
- Other Structures: Deck
- Parking: AttachedGarageTwo Car Garage
- Roofing: AsphaltShingle
- General: Wood SidingMulti/SplitBlock
- Road/Access: AsphaltConcrete
- Originating MLS: DMAAR_DM
- School District: West Des Moines
- County: Polk
- Zoning: R1LT 18 KARP PLAZA PLAT 129100371018000
- Water: Public
- Sewer: Public Sewer
- Source: DMAAR_DM
This listing courtesy of Brett Mote , Realty ONE Group Impact
Monthly Payment
- Principal & Interest $
- Property Taxes $
- Home Insurance $
- VA Funding Fee $


 New - 14 hours ago