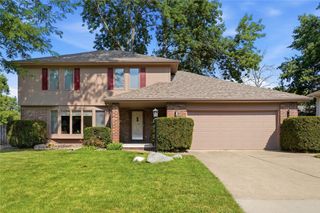
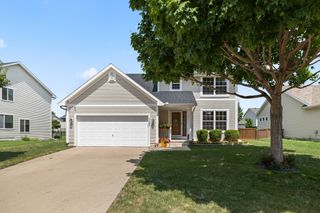
15164 Hawthorn Drive, Clive, IA 50325
- 4 beds |
- 3 baths |
- 1,870 sqft
 Single-Family Home
  Built in 1996
  8,364sqft lot
 2 car garage
  $197/sqft
  Listed 2 months ago
Property Description
Waukee Schools. Country Club West. 2,670 sq ft finished living space — 4 bed | 2.5 bath | finished basement | 3-season porch | Clive Greenbelt Trail access | low HOA. Now offered at $369,000 with fresh light neutral paint throughout, giving the home a brighter, refreshed feel. Most homes in this price range offer around 1,600 to 1,800 sq ft. This one offers 2,670 — and the space to actually live in it. The finished basement adds a fourth bedroom, workout room, and flex space for a playroom, office, guest space, or whatever your family needs. Bathroom hookup in basement offers future potential. Upstairs, three bedrooms and 2.5 baths give everyone room to breathe. The 3-season porch adds comfortable space for morning coffee, quiet evenings, or weekends with family. Big-ticket items are handled: new roof completed June 2026, new AC installed May 2026, furnace serviced with letter of good standing, home warranty included, all appliances plus washer/dryer stay, and pre-inspection documents available. Country Club West sits on the Clive Greenbelt Trail — 11.3 miles for biking, walking, and running. The neighborhood offers two city parks, mature trees, an established community, and low HOA. Refreshed inside with major updates already handled: roof, AC, mechanicals, and fresh paint. Move in, settle into Waukee Schools, and make it yours.
- Listing Status:
- Pending
- Date Added:
- May 15, 2026
- Data Last Updated:
- July 28, 2026 at 8:18PM
- Listing Office:
- EXP Realty, LLC : (833) 835-5566
- Listing Agent:
- Rocio Hermosillo : (515) 657-0766
- MLS ID:
- 740914
- General: Dining Area
- Appliances: DryerDishwasherMicrowaveRefrigeratorStoveWasher
- Laundry: Upper Level
- Basement: DaylightEgress WindowsFinished
- Flooring: CarpetTile
- A/C: Central Air
- Heating: Forced AirGasNatural Gas
- Fireplace: FireplaceFireplaces: 1
- General: Enclosed Porch
- Style: Two Story
- Other Structures: PorchScreened
- Parking: AttachedGarageTwo Car Garage
- Roofing: AsphaltShingle
- General: Vinyl Siding2Poured
- Road/Access: Concrete
- HOA Amenities: 40.0Annually
- Originating MLS: DMAAR_DM
- School District: Waukee
- County: Dallas
- Zoning: RCOUNTRY CLUB WEST PLAT 9 LOT 661236104004
- Water: Public
- Sewer: Public Sewer
- Source: DMAAR_DM
This listing courtesy of Rocio Hermosillo , EXP Realty, LLC
Monthly Payment
- Principal & Interest $
- Property Taxes $
- Home Insurance $
- VA Funding Fee $


 New - 15 hours ago