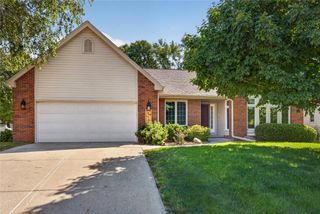
14943 Holcomb Avenue, Clive, IA 50325
- 4 beds |
- 4 baths |
- 2,052 sqft
 Single-Family Home
  Built in 2004
  0.31acre lot
 3 car garage
  $268/sqft
  Listed 3 months ago
Property Description
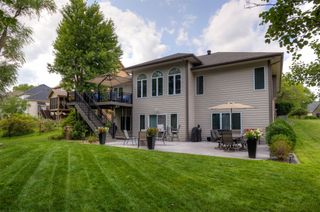
If the sound of a babbling brook and birds chirping while you sit on your deck with the privacy of mature trees is what you are searching, this is your chance! Gorgeous views, fantastic location that is close to everything on the west side! Open concept living with over 2000 sq ft on the main floor! Large island in kitchen, dining room, family room with fireplace and builtins flow together to create a wonderful entertaining space. Primary suite with glass block shower and separate tub with walk in closet on the main level! 1/2 bath plus laundry/mud area complete this level. Downstairs in the walkout lower level is a family room, three good sized bedrooms and two full bathrooms. Plenty of storage too with both indoor and outdoor storage areas. Fully fenced yard, upper and lower decks, pond with stream is so picturesque! Don't wait to see this charming home!
- Listing Status:
- Pending
- Date Added:
- April 24, 2026
- Data Last Updated:
- July 28, 2026 at 8:18PM
- Listing Office:
- RE/MAX Concepts : (877) 407-2676
- Listing Agent:
- Julie Baudler : (515) 689-7370
- MLS ID:
- 739192
- General: Wet BarDining AreaEat-in Kitchen
- Appliances: DryerDishwasherMicrowaveRefrigeratorStove
- Laundry: Main Level
- Basement: FinishedWalk-Out Access
- Flooring: CarpetTile
- A/C: Central Air
- Heating: Forced AirGasNatural Gas
- Fireplace: GasVentedFireplaceFireplaces: 1
- General: DeckFully FencedSprinkler/Irrigation
- Style: Ranch
- Other Structures: DeckCovered
- Parking: AttachedGarageThree Car Garage
- Roofing: AsphaltShingle
- General: Cement Siding1Poured
- Road/Access: Concrete
- Originating MLS: DMAAR_DM
- School District: Waukee
- County: Dallas
- Zoning: ResWOOD CREEK PLAT 1 LOT 491225379012
- Fencing: Full
- Water: Public
- Sewer: Public Sewer
- Source: DMAAR_DM
This listing courtesy of Julie Baudler , RE/MAX Concepts
Monthly Payment
- Principal & Interest $
- Property Taxes $
- Home Insurance $
- VA Funding Fee $

 New - 1 day ago