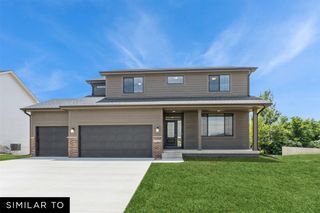
14558 Hawthorn Drive, Clive, IA 50325
- 4 beds |
- 3 baths |
- 2,203 sqft
 Single-Family Home
  Built in 1992
  0.25acre lot
 3 car garage
  $204/sqft
  Listed 1 month ago
Property Description
Welcome home to this beautiful 2 story with so much personality in the highly desired, Country Club West. Offering 4 bdrms, 2.5 baths, 2903 sf, park-like fenced in yard, basketball court, large16X32 composite deck and pergola. Front entry opens to a private study w/French door, bonus room/DR, large family rm/fireplace, eat-in kitchen area w/Kraft Maid cabinets, marble backsplash, new SS appls (fridge, dishwasher, microwave), double oven, and vaulted sunroom w/lots of natural light. Easy access to ½ bath and LR w/cabinets. Garage is 25ft deep and this home includes everything you would need. Head upstairs to the primary suite w/tray ceiling, walk-in closet, and bathroom w/double sinks, shower, and bubble tub. Bdrms 2-4 are spacious and have nice sized closets, all with easy access to a full hall bath. Finished LL has family room w/frplce, storage area, and bonus/craft room. Updates include: 2020-HVAC, water heater 2021-Roof, rear facing windows replaced 2022-Water softener 2023-Garage heater 2026-Kitchen appliances
- Listing Status:
- Pending
- Date Added:
- June 4, 2026
- Data Last Updated:
- July 28, 2026 at 7:17PM
- Listing Office:
- RE/MAX Concepts : (515) 276-2872
- Listing Agent:
- Danielle Plank-Harris : (515) 865-4317
- MLS ID:
- 742381
- General: Separate/Formal Dining RoomEat-in KitchenWindow Treatments
- Appliances: DryerDishwasherMicrowaveRefrigeratorWasher
- Laundry: Main Level
- Basement: Finished
- Flooring: CarpetHardwoodTile
- A/C: Central Air
- Heating: Forced AirGasNatural Gas
- Fireplace: FireplaceFireplaces: 2
- General: Basketball CourtDeckPatio
- Style: Two Story
- Other Structures: DeckPatioOpen
- Parking: AttachedGarageThree Car Garage
- Roofing: AsphaltShingle
- General: 2Poured
- Road/Access: Concrete
- HOA Amenities: 50.0Annually
- Originating MLS: DMAAR_DM
- School District: Waukee
- County: Dallas
- Zoning: ResCOUNTRY CLUB WEST PLAT 3 LOT 501236203004
- Fencing: Wood
- Water: Public
- Sewer: Public Sewer
- Source: DMAAR_DM
This listing courtesy of Danielle Plank-Harris , RE/MAX Concepts
Monthly Payment
- Principal & Interest $
- Property Taxes $
- Home Insurance $
- VA Funding Fee $


 New - 14 hours ago