1394 NW 122nd Street, Clive, IA 50365
- 3 beds |
- 4 baths |
- 1,585 sqft
 Single-Family Home
  Built in 1994
  8,538sqft lot
 2 car garage
  $237/sqft
  Listed 2 months ago
Property Description
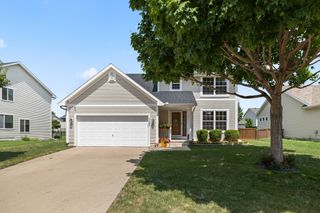
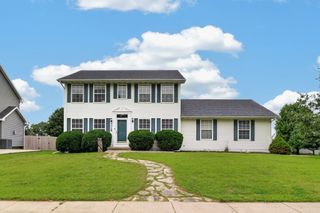
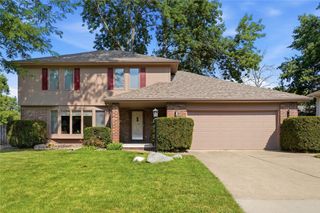
Located in highly desirable Clive, this spacious two-story home offers the perfect combination of major updates, functional living space, and timeless comfort. With Hardie Plank siding, a new roof, new furnace, new A/C, and new deck, many of the home’s biggest-ticket improvements have already been completed, giving buyers added peace of mind. Inside, you’ll find a warm and functional layout designed for both everyday living and entertaining. The main level offers two spacious living areas, a cozy fireplace, convenient main-floor laundry, a half bath, and an open-concept kitchen that flows seamlessly into the family room. Upstairs, you’ll find three generously sized bedrooms, including a spacious primary suite with its own private full bath, plus an additional full bathroom for the secondary bedrooms. The finished lower level adds incredible versatility with a second fireplace, wet bar, full bathroom, non-conforming bedroom, and an expansive recreation area that’s perfect for entertaining, hosting guests, working from home, or creating your own fitness space. Step outside to enjoy a fully fenced backyard and a large deck ideal for grilling, relaxing, and gathering with family and friends. If you’ve been searching for a home with the expensive updates already completed, multiple living spaces, and room to grow in one of Clive’s most desirable locations, this is one you won’t want to miss.
- Listing Status:
- Active
- Date Added:
- May 29, 2026
- Data Last Updated:
- July 28, 2026 at 7:17PM
- Listing Office:
- Keller Williams Realty GDM : (515) 334-4900
- Listing Agent:
- Bexaida Dominguez : (515) 443-6971
- MLS ID:
- 741878
- General: DeckPlay Structure
- Style: Two Story
- Other Structures: Deck
- Parking: AttachedGarageTwo Car Garage
- Roofing: AsphaltShingle
- General: 2Poured
- Road/Access: Concrete
- Originating MLS: DMAAR_DM
- School District: West Des Moines
- County: Polk
- Zoning: R5LOT 48 WELLINGTON RIDGE PLAT 100806-448-000
- Fencing: Wood
- Water: Public
- Sewer: Public Sewer
- Source: DMAAR_DM
This listing courtesy of Bexaida Dominguez , Keller Williams Realty GDM
Monthly Payment
- Principal & Interest $
- Property Taxes $
- Home Insurance $
- VA Funding Fee $

 New - 14 hours ago