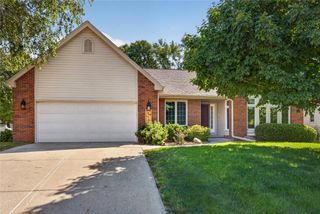
12494 Sunset Terrace, Clive, IA 50325
- 4 beds |
- 4 baths |
- 2,172 sqft
 Single-Family Home
  Built in 1999
  0.41acre lot
 3 car garage
  $228/sqft
  Listed 1 month ago
Property Description
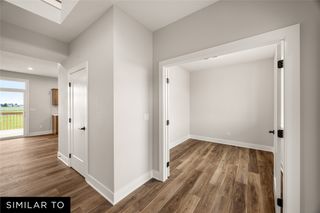
This meticulously maintained and thoughtfully updated two-story home in the prestigious Clive neighborhood offers both charm and modern comforts! Nestled in a peaceful neighborhood, this spacious residence boasts 4 bedrooms, 1 full bathroom, 2-3/4 bathroom and 1 powder room. Enter into the home and experience an entertainer's paradise with a fabulous formal living space, formal dining as well as a chef's kitchen open to a massive family room with a gas burning fireplace to enjoy movie or game nights! Off of the kitchen is a slider that opens to a covered deck overlooking a private backyard with a basketball court, creating the perfect space for outdoor living and entertaining. With a total of 2172 square feet of living space, there is ample room for both relaxation and entertainment. Retreat to the newly finished basement with a bar and theater room also with heated flooring! A three-car attached garage provides convenience, while the home's newer siding, exterior doors, garage doors and roof add to its curb appeal. Whether you're looking to unwind in a tranquil setting or host memorable gatherings, this home provides the ideal backdrop! This home combines comfort, space, and location, making it a must-see!! Conveniently located close to Campbell Park, Greenbelt bike trails, walking trails, schools, libraries, and all of the amenities that downtown have to offer! Newer furnace and central air/newly updated primary bath and family room/Invisible fence
- Listing Status:
- Pending
- Date Added:
- June 18, 2026
- Data Last Updated:
- July 28, 2026 at 7:17PM
- Listing Office:
- RE/MAX Concepts : (877) 407-2676
- Listing Agent:
- Stephanie Thomas : (515) 771-7788
- MLS ID:
- 743431
- General: Dining AreaSeparate/Formal Dining RoomEat-in KitchenWindow Treatments
- Appliances: DryerDishwasherMicrowaveRefrigeratorStoveWasher
- Laundry: Upper Level
- Basement: DaylightFinished
- Flooring: CarpetTile
- A/C: Central Air
- Heating: Forced AirGasNatural Gas
- Fireplace: GasVentedFireplaceFireplaces: 1
- General: Basketball CourtDeckPatioStorageStorage
- Style: Two Story
- Other Structures: StorageDeckPatioCoveredOpen
- Parking: AttachedGarageThree Car Garage
- Roofing: AsphaltShingle
- General: BrickVinyl Siding2Poured
- Road/Access: Concrete
- Originating MLS: DMAAR_DM
- School District: West Des Moines
- County: Polk
- Zoning: ResLT 6 EDGEWOOD PLAT 1 & E 1/2 LOT E EDGEWOOD PLT 129100066506000
- Water: Public
- Sewer: Public Sewer
- Source: DMAAR_DM
This listing courtesy of Stephanie Thomas , RE/MAX Concepts
Monthly Payment
- Principal & Interest $
- Property Taxes $
- Home Insurance $
- VA Funding Fee $

 New - 1 day ago