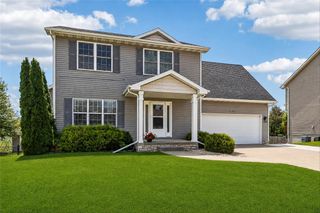
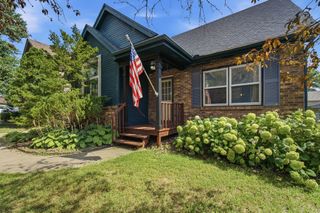
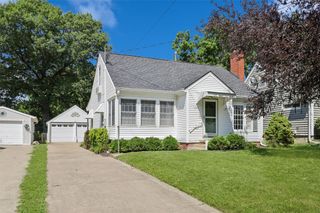
10448 Donna Bella None, Clive, IA 50325
- 3 beds |
- 3 baths |
- 1,266 sqft
 Single-Family Home
  Built in 1974
  0.41acre lot
 2 car garage
  $280/sqft
  Listed 5 months ago
Property Description
Beautifully remodeled home on a quiet cul-de-sac in Clive! This is a MUST see! The main level, with an abundance of natural light and new flooring throughout, offers a wonderful living area that melds to a bonus space with a fireplace. Adjacent to this is the open-concept dining and kitchen area. The chef’s dream kitchen, so thoughtfully designed and with ample cabinet space, seamlessly merges with the generously sized dining area creating an amazing place to gather and entertain! Sliders to an oversized, composite deck vastly increases your space during favorable weather! A spacious primary suite, with a private ¾ bath, two additional large bedrooms and a full bath complete the main level. In the lower level you’ll find a fabulous living space, wood-burning fireplace, kitchen area with island and seating and a walkout to your covered patio! There’s also another ½ bath and plenty of storage. The outdoor living space is nearly as amazing as the indoor space! Beautiful deck, covered patio with outdoor, built-in, grilling and pizza oven and a huge yard that backs to Greenbelt park! That puts you steps away from the Greenbelt trails and very close to shopping, entertainment and top-notch restaurants! Highly motivated Sellers - Call today for your private showing!
- Listing Status:
- Pending
- Date Added:
- February 27, 2026
- Data Last Updated:
- July 28, 2026 at 8:18PM
- Listing Office:
- Keller Williams Realty GDM : (515) 334-4900
- Listing Agent:
- Jennifer Radnich : (651) 295-7963
- MLS ID:
- 735074
- General: Wet BarDining Area
- Appliances: DryerDishwasherMicrowaveRefrigeratorStoveWasher
- Basement: Finished
- A/C: Central Air
- Heating: Forced AirGasNatural Gas
- Fireplace: ElectricWood BurningFireplaceFireplaces: 2
- General: DeckPatioStorageStorage
- Style: Split-Foyer
- Other Structures: StorageDeckPatioCoveredOpen
- Parking: AttachedGarageTwo Car Garage
- Roofing: AsphaltShingle
- General: Vinyl SidingMulti/SplitBlock
- Road/Access: Concrete
- Originating MLS: DMAAR_DM
- School District: West Des Moines
- County: Polk
- Zoning: RESLOT 25 RIO VALLEY ESTATES PLAT 129100555003026
- Water: Public
- Sewer: Public Sewer
- Source: DMAAR_DM
This listing courtesy of Jennifer Radnich , Keller Williams Realty GDM
Monthly Payment
- Principal & Interest $
- Property Taxes $
- Home Insurance $
- VA Funding Fee $

 New - 15 hours ago